

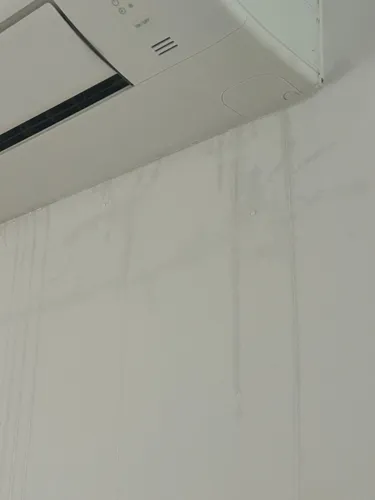
Why is your aircon leaking water and how to fix it?
Stop water leaks from your aircon before they stain walls or cause mold. Discover clear steps to identify causes, prevent damage, and fix the problem. Learn more now!

Claim it for free and start getting requests from customers in your area.
Claim profile for free

I plugged in a floor lamp and this shorted the house but the lights stayed on, the connection at the board tripped. There is minimal power to the appliciances that were plugged in. The fan's light turned on as well as the microwave LEDs. The bedside lamps flickered and I think all the plugs besides one are not alright. I assume that this is a bad neutral connection.
Type: Supply and install heavy-duty, UV-stabilised Class 34 uPVC soil pipe or black HDPE (High-Density Polyethylene) drainage pipe. Thin-walled or non-UV-rated PVC pipes will not be accepted.Pipe Diameter: Minimum mm (or mm if dictated by final site layout/load requirements).Fixings & Brackets: Supply heavy-duty, galvanized steel pipe clamps (Munsen rings) with rubber linings and rawl bolts for wall mounting +- 30m form a modular office toilet to the existing sewer line
It is a building with four two-bedroom apartments ( each apartment with 2 bedrooms none with ensuite) two bathrooms one with bathtub, shower, toilet and sink and the other toilet with shower toilet and sink) open plan ( lounge and kitchen) average size of each unit about 80 square metres) then reception area of about 10 square metres and a laundry section of the size of say 12 square metres
Outside drain is blocked, despite putting a high pressure hose down to unblock it. So the grey water is pushing back into thekitchen sink from the shower water. A tub of caustic soda in the kitchen sink, shower and basin couldn't remove the blockage. A washer is also needing replacement for the kitchen swivel tap.
I have purchased a piece of land in midrand, Blue hills, 8 hectares in size. currently will be-rezoning for residential - looking at about 50 units i have not yet decided on the design looking for construction - preferable turnkey solution from detailed plans, bulk infrastructure and construction of the units I am currently planning stages of the project your response is appreciated, thank you regards
We would like to build this house plan with spacious Four -bedroom home. With 4 equal sized bedrooms and no car garage. Total area 60m2. We would to build it in Nelspruit, Mpumalanga. We have a residential stand that we want to build on. Please send us the Bill of Materials (BOM). Hope to hear from you soon.
We are undertaking a comprehensive interior renovation of a residential home, focusing on several bedrooms, bathrooms, passageways, and related areas. The goal is to modernize the spaces, improve functionality, flow, and natural light while incorporating quality finishes such as wooden flooring and built-in cabinetry. Key objectives include: • Converting multi-door configurations into more private, single-entry rooms • Removing outdated cladding, carpets, and built-ins • Installing new wooden flooring (concert step finish) • Complete bathroom renovation(s) • Enhancing natural light and spatial openness • Adding built-in storage and adjusting door/window placements Please review the detailed room-by-room scope below. A floor plan is attached for reference (showing bedroom locations BR1, BR2, BR3, etc.). 1. Bedroom (BR3) • Redo wooden flooring throughout (light finish). • Close off the big existing door to create a single primary entrance. • Close the stoep (veranda) entrance. • Install a sliding door for direct access into the adjacent bathroom. • Build in new cupboards (or supply free-standing alternatives as discussed). • Remove existing cladding but retain it halfway up the walls, even with the newly built walls. 2. Bedroom 2 (BR1) • Close the existing door that connects directly to the bathroom from this room. • Investigate and quote on installing/repairing a fireplace (if feasible). • Remove all existing cladding except the strip for the headboard. • Remove existing built-in cupboards. • Remove all carpet. • Sand and treat the floors. 3. Bathroom 1 • Complete total renovation of the bathroom. • Create a new door from the bathroom into the passage for improved access. • Make the window higher. • Install a free-standing bath. • General layout adjustments as per the attached sketch (BR1/BR2 bathroom area). 4. Bedroom 3 (BR2) • Build the door closer / adjust door positioning. • Remove all carpets. • Remove existing cladding. • Remove or relocate cupboards. 5. Passage Outside Bathroom • Remove the door in the passage to open up the space. • Remove the wooden door to allow more natural light into the area. 6. Kitchen / Dining / Living Area • General renovation and updates as discussed (specific details to be confirmed during site visit). Additional Works (Across Affected Areas) • Removal of all outdated materials (cladding, carpets, old doors, built-ins). • Floor preparation, sanding, and treatment where required, followed by new wooden flooring installation. • Wall modifications, new partitions/walls as needed. • Door and window adjustments for better flow and light. • Electrical and plumbing work associated with bathroom renovation, new doors/windows, and any fireplace. • Final finishing, painting, and cleanup. Project Notes • All work must comply with local building regulations and standards. • Contractors should provide a detailed quotation broken down by room/area, including materials, labour, and timelines. • Site visit is essential to confirm measurements and feasibility (especially for fireplace, window height adjustments, and structural elements). • Preference for quality materials matching the wooden flooring specification. • Waste removal and site protection during construction are required. Next Steps Please provide: 1. A comprehensive quote based on this scope. 2. Proposed timeline. 3. Any questions or suggested alternatives. We look forward to discussing this project in detail. Thank you for your interest!
I need a full inside house renovation/refresh quote for a home in Rydalvale/Phoenix, Durban. The goal is not luxury. I want the house to be clean, finished, practical, safe, and comfortable to live in. The property is around m² including the yard, so the contractor must come measure the actual interior area before giving the final quote. Work I need quoted: 1. Tiling * Downstairs floor tiling * Upstairs floor tiling * Bathroom tiling * Tile removal/preparation if needed * Adhesive, grout, trims, labour, and finishing must be included 2. Painting * Interior painting throughout the house * Upstairs and downstairs * Walls and ceilings where needed * Crack filling, sanding, primer/sealer where needed * Paint, labour, and prep work must be included 3. Kitchen * Basic kitchen cupboards/units * Kitchen sink and tap * Basic plumbing where needed * Countertop/worktop if needed * Clean, practical finish, not luxury 4. Bathroom * Bathroom tiling * Basin/sink if needed * Waterproofing where needed * Plumbing checks/repairs where needed 5. Bedrooms * Built-in cupboards for 3 bedrooms * Basic practical cupboards, not luxury * Please quote materials, labour, handles, rails, shelves, and installation 6. Other work * 2 doors/handles if needed * TV wall mount or TV unit if possible * Small repairs and finishing work around the house * Rubble/waste removal * Delivery/transport of materials if applicable I need a detailed written quote broken down by each section: tiling, painting, kitchen, bathroom, built-in cupboards, plumbing, materials, labour, and timeline. My budget target is around R,, but I understand the full scope may cost more. Please quote honestly and also show what can be done in phases if everything cannot fit into the budget. I prefer milestone payments and do not want to pay a large amount upfront.
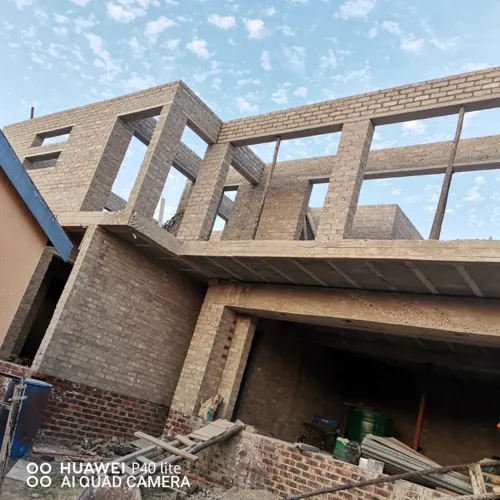
Construction of a new single-storey brick house on a vacant stand in Moletsi, Limpopo. The house will be approximately - m² and consist of 2 bedrooms (main bedroom with en-suite), 1 additional full bathroom, an open-plan lounge and kitchen, a single attached garage, and a covered front veranda. Standard concrete strip foundations, plastered brick walls, reinforced concrete floor slab, prefabricated roof trusses with Chromadek roof sheeting, aluminium windows, standard internal finishes, plumbing, electrical installation, ceilings, floor tiling, painting, and all required doors are included. I require quotations for both labour only and labour plus materials, including a detailed cost breakdown and estimated construction timeline.
Add single garage to existing double garage, I will need some plumbing work and electrical work. I will source my own garage doors, but you can include this in the quote so that I can compare. There will be some earth work required to level and build a retainer wall with some potential clearance of plants.