



Planning an extension: foundations, slabs & costs—a 2025 guide before breaking ground
Planning a home extension in South Africa? This 2025 guide covers costs per m², foundations & municipal approvals. Get a realistic budget & avoid costly mistakes.

Claim it for free and start getting requests from customers in your area.
Claim profile for free


All water supply taps are old with pin leaks (copper pipe). New cold and hot water to be installed for shower, toilet and basin. Position of toilet to be changed. Old shower floor to be removed. Bath to be removed and replaced with a walk in shower. Position of basin & vanity to be changed. All wall tiles and floor tiles to be replaced. Small bathroom = 6m2
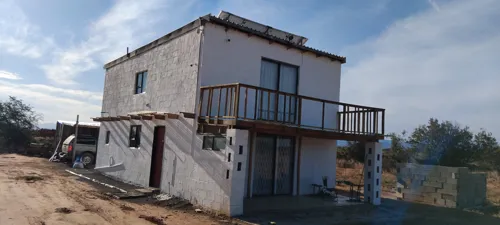
This house is gonna be build in the rural areas of Bizana, the foundation are not reiforced. Can you please provide us with the quote for building materials. I intend on using xxmm bricks or m. Still checking strutural Intergrit for better suitability in terms of bricks size. Please don't include the 2nd Dwelling. Thank you
Quantity 1 - WC suite complete Quantity 1- Basin complete Quantity 0,5 m- Stainless steel sink Quantity 15 , units m- 20mm galvanised or copper pipe Quantity 10 units m- mm cast iron or PVC pipe Quantity 15 units m- mm earthenware or PVC drain pipe (including trench excavation, laying, and backfilling)
I will be relocating from Johannesburg to Springbok where I wish to have a 3 bedroom-2 bathroom open plan Nutec or log timber home built. Although I do not yet have approved plans, attached is a floor plan showing what I would like to have built. An estimated cost for building the foundation (pole stilts/concrete raft), wood floor, walls, steel roof and ceiling would be most useful. As we have not yet decided on the fittings and appliances (cupboards, sanitary ware, lights, kitchen appliances, geysers etc.), these need not be included in a quote.
I would like to request a formal quotation for the construction of a 69 m² second dwelling on my property in Brackendowns, Johannesburg. The second dwelling will attach to an existing bedroom and bathroom and include an additional 2 bedrooms, 1 bathroom, kitchen, lounge, and patio. Project details: - Second dwelling size: 69 m² - Patio: 25 m² - Construction type: Standard brick-and-mortar - Plans include: floor layout, elevations, roof plan, drainage layout, and construction notes - Site: Residential stand in Brackendowns Please include the following in your quotation: - Full build cost (labour + materials) - Foundation and slab - Brickwork and plastering - Roofing (as per plan specifications) - Windows and doors - Plumbing and drainage installation - Electrical installation - Finishes (flooring, ceilings, paint) - Estimated project timeline - Any exclusions or optional extras
I want a quote to renovate a 3bed home , dining area and sitting room, and a double garage,all these are mostly paint job,with new ceiling for each room. Then the 2 baths need redesigning and new plumbing with tiling,front entrance needs a new door, dinning porch redesign,kitchen redesigning with Plumbing,complete roof trusses replacement, resealing. Finally electrification systems renewal
Project Overview: We want to renovate our home and build a deck. Deck: Build an 8x6m deck outside, accessible via a new sliding door. Kitchen: Redo cabinets, countertops, and possibly appliances. Floors: Replace flooring in all bedrooms, bathrooms, and kitchen. Painting: Paint all bedrooms, bathrooms, and kitchen. Sliding Door: Remove one window to install a sliding door to the deck. Bathrooms: Update fixtures, tiles, and vanities in all three bathrooms.
I need a non-load bearing wall of a 3.5m^2 bathroom, shared with the bedroom, demolished in order to extend the bathroom into the bedroom for more room. I will need a new wall constructed in the bedroom after words. Image is the original and is the new plan. The plans only include the bathroom and bedroom but there is a hallway to the right of the bathroom where the staircase ends (these rooms are on the second floor of a two story apartment) and another bedroom to the south side.
Have 3/4 finishes, 2 bedroom houses on premises. (Approved plans) Need extra 3 x 2 bedroom/complete bathroom with showers, small kitchen with zink open plan living area big enough for a couch and tv. Sliding door going out from living area onto a small porch,/ deck . So basically a small holiday cottage/cabin. Roof isolated. Platic corrugated sheets I have excistingnplans for current buildings and need to know if I need new plans and houseplans? Stand +- m2 Stand 70 level 1 street from the beach Small village next to Ifafa -Elysium
I have a very small ( +/- 2.8 x 1m) very old fashioned en-suite bathroom (basically the end of the passage in the house) which is in desperate need of a revamp. The complicating factor is that the entire house is a wood framed drywall structure (built by an american many years ago). The En-suite is fairly simple , a toilet, small basin and shower (both with separate hot/cold taps) with swinging barn doors, Tiled with very old fashioned small ' patterned tiles" - which were painted over with tile primer. Im not sure how the shower "tub" was built but I have to "seal" the shower corners etc periodically to prevent leaks. The Shower has an old fashioned raised floor, with sliding three pane door. the shower head is an old fashioned wall mounted spout with separate hot and cold water taps (pain in the a$$ to get the mix right). I want to have the raised floor area removed , and have the shower be rebuilt - to be modern, a modern mixer with a stainless "slot drain", rain shower head, and added hand held shower nozzle (not sure of terminology). The floor to be a single level with a floor level "pivoting" glass door, new modern basin with mixer (wth small narrow cabinet underneath and a neat modern toilet. The interior drywall will almost certainly need to be replaced when the original tiles are removed (preferably with 9mm Nutec as in my experience it is far more waterproof.) I would also like an extractor fan fitted and the current wood window frame removed and replaced with aluminium window like the other aluminium windows in the house.