





Top 6 reasons to consult a lawyer for child custody and visitation rights
Discover the top reasons to consult a lawyer for child custody and contact rights, from navigating legal frameworks to modifying agreements.
Claim it for free and start getting requests from customers in your area.
Claim profile for free
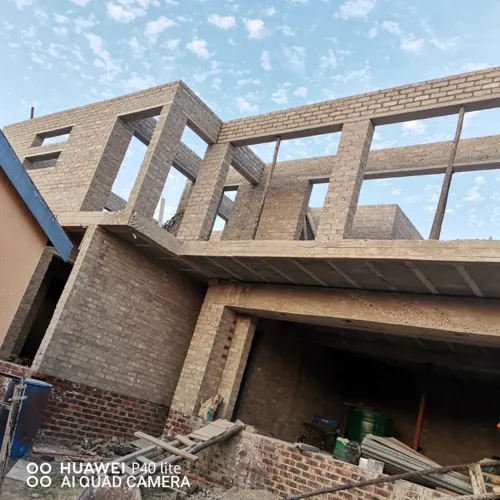
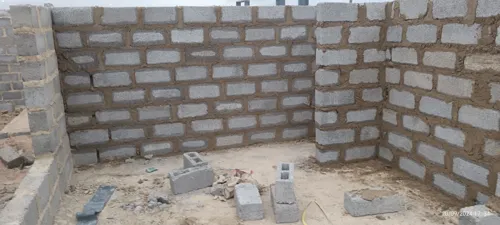
We would like to build a single-family residence inspired by a round-house style floor plan (attached for reference). The design includes: • Overall Layout: Approximately 3–4 bedrooms, 2 bathrooms, kitchen, dining, and living areas arranged in a circular/curved floor plan. • Special Features: A master bedroom with ensuite and walk-in closet, a mudroom/laundry space, and a central open-plan living/dining/kitchen area. • Outdoor Spaces: Deck/patio areas to extend the living space outdoors. • Size: Approximately m² (depending on final design and adjustments). • Style & Materials: Modern rustic finish, with natural light, open spaces, and strong connection to the outdoors. We are looking for a contractor who can assist with design finalization, approvals, and full construction
I went more than twices to apply asylum seeker in Pretoria by the immagration offices but they couldn't assisted me as well they said they don't take newcomer anymore I must find a lawyer to help me however I don't know people's here in Pretoria so I trying to find lawyer online probably I might get any help to solve my issue from you I will appreciate you
I want to get info about Divorce married to a narcissist.Have a son that abuse me for years. I dont have money to do anything about my situasion. And they know i will do nothing becauce of that.I dont go out anymore sitting at home for last 6 years. I am getting depressed. I am worling long hours to keep me busy. So much to tell.Evrytime i walking into an wall getting no whers with this issue. Regards na
We would like to renovate our kitchen using different cupboards and counter tops, preferably quartz or bamboo without changing the plumbing of the area, as well as installing a gas stove. The bathrooms would need a full remodel repositioning the bathtub, toilet and vanity in one bathroom and replacing the bathtub with a shower in the second bathroom.
My sister did a letter of authority claiming she is the only child left while I'm still alive. She claims also that I am not my father's child so I will do a DNA test if it proves that I'm really not my father's child I require 50% of my mother's percentage so I want to sell the house to avoid many conflicts between the two of us I don't know what to do
This matter started with a mob attack the 4 months later handed myself over to police again, was made to sign papers and take fingerprints and told im going to court no information of having to get legal representation or anything then i was subsequently told after hours in a magistrates holding cell thaf i wont be appearing instead to wait for a call, its been over a year now wait and i am unemployed i dont have to state the destitution i am currently under.
Front Patio and stoep area 2.5m x 2.5m patio One side full brick wall Other side 1m x 1.5 m window 1.8m front double door Normal Ceiling with light in middle Tile roof Plastered walls Tiling Painting 1.5m x 2.5m stoep area No walls Concrete Floor with tiles 1 step down 2 concrete pillars/ columns Tile roof Plain Ceiling with 2 down lights on each sides Extended kitchen 4m x 3m Double walls ( inside cement brick + facebrick outside) One side of the wall is already build with facebrick. Plaster Painting Concrete flooring and tiliing Tile roof Plain Ceiling with 8 down lights Standard kitchen door size 2mx1m window Stoep area outside kitchen 4m x 2 m Concrete floor and tiling
Clay Bricks, one Floor, 4 bedroom, 3 Baths, 1 Toilet, Open plain Kitchen, Living Area, Laundry, Stub, Pitch Roof - Reed or tiles. Style more old fashion , smaler windows, apart from South, rather light from above, South: the large Stub and very open with lots of light N - NW entrance Shouldered from the rain
Cape dutch Double story building style, 05 insuite bedrooms, double garage and 01 drive through garage, 02 master bedrooms 10mx6m = 01 on 1st floor and 02 on 2nd floor. 03 bedrooms + sitting room + kitchen, scullery, dining room, 01 Public toilet each on 1st floor & 2nd floor, roofed balconies both front and back 2nd floor. [Site side sqm] ,pool 14mx6m 1.5m deep
We requesting a house plan for an L shape 2 story house, 4bedroom ensuite, 4,5 bathrooms, m-m square, 2main bedrooms, 1 bedroom downstairs, pyjama lounge with views of the dam, kitchen, scullery and pantry, study, 2reception rooms/lounges divided by gas fire place and heater and an enclosed patio with braai place overlooking the garden and pool. North facing bedrooms, all with balconies. Double garage. See attached some inspiration plans and 3D models.