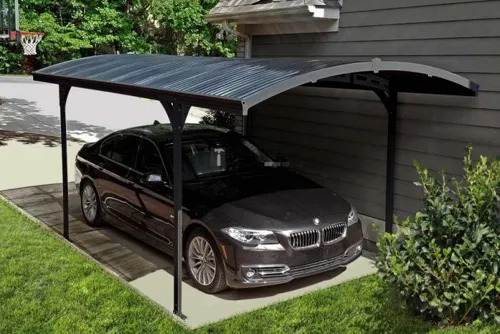




Planning an extension: foundations, slabs & costs—a 2025 guide before breaking ground
Planning a home extension in South Africa? This 2025 guide covers costs per m², foundations & municipal approvals. Get a realistic budget & avoid costly mistakes.

Claim it for free and start getting requests from customers in your area.
Claim profile for free
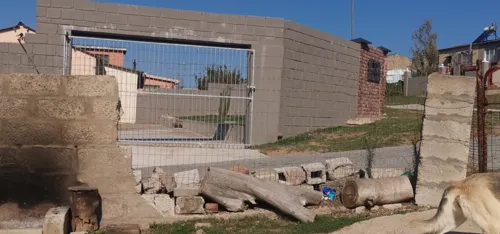
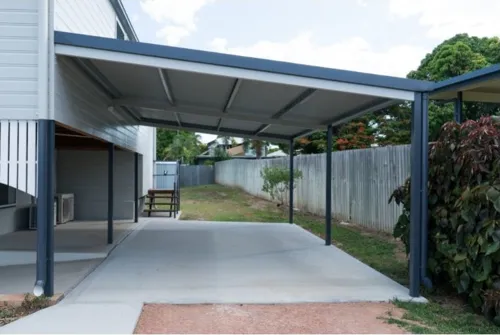
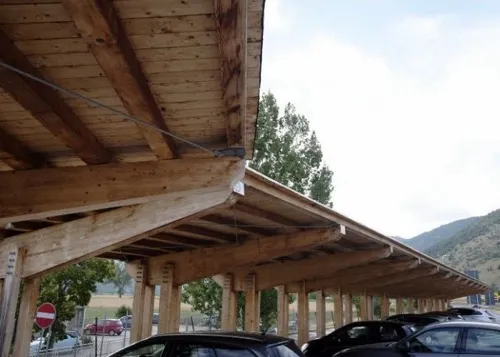
Solar carports structure
Have courier bakkies with canopies thats about 2.8m in height
There is no outside access to the back yard. We want to brick off a passage through the bathroom and dressing room and install access doors in garage and back wall. Then refit the bathroom.
I need a estimate to build a 1 bedroom open plan lounge and kitchen 7 x 8 granny flat
I need two concrete floors of 80m2 each (m2) x 80mm to be laid. The floor needs to be floated smooth
I want to add a garage and an unsuited bedroom on too of it (loft style with stairs), at the same time extending the kitchen below it. Also remove the wall between living room and current bedroom.