
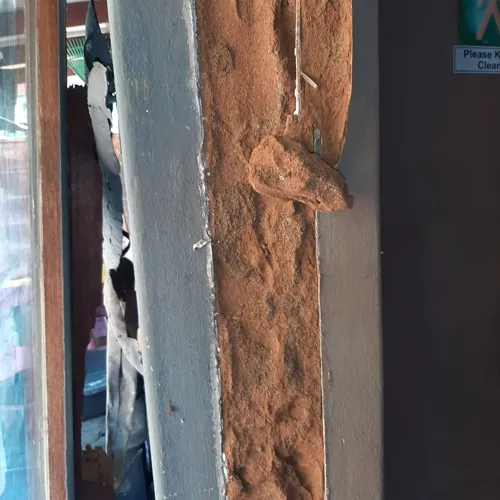
How to identify and fix termite damage in wooden structures?
Uncover termite damage early and tackle it effectively. Learn the causes, consequences, and solutions to protect your home—read more!



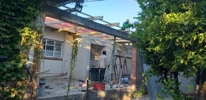









Hi. I would like a quote for an end-of-tenancy move out. Three bedroom townhouse, double story, all tiles. 3 bathrooms, 1 full, one on suite and one that's just a toilet. Outside brick quad that will need some pressure cleaning. double garage. three blinds in total, rest is curtained (eyelet). Full kitchen with stove and oven and cupboards. Three ceiling fans. Floor to ceiling bedroom cupboards. Thank you,
We need security to monitor staff coming in in the mornings... noting what they have with them on person and in their bags. The process to be repeated when they leave the building. We have 24 hour shifts running, the times for checking is from 6 in the mornings until about 9 and then again from 16:00 until 19:00 in the evenings. The problem is that you have a few staff members leaving at the same time and arringing together.
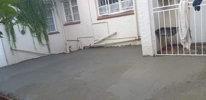
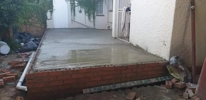
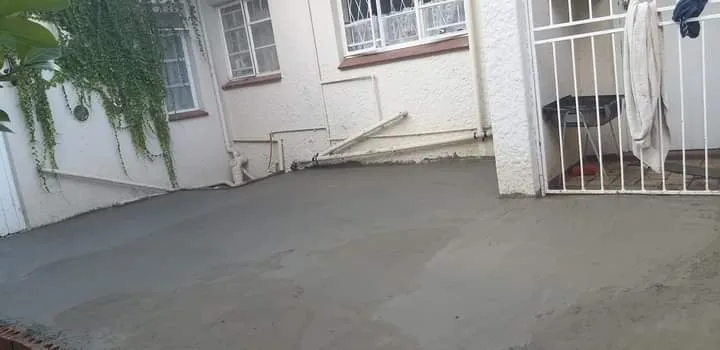
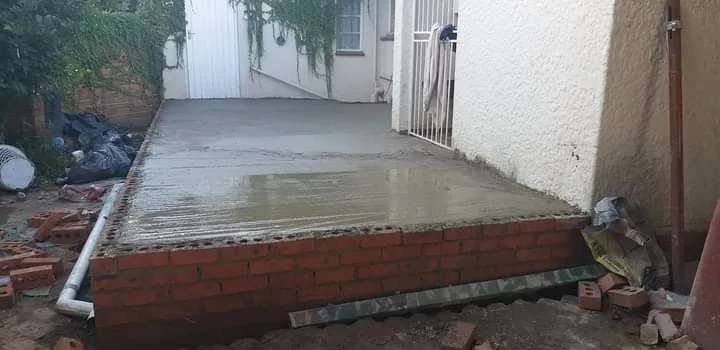
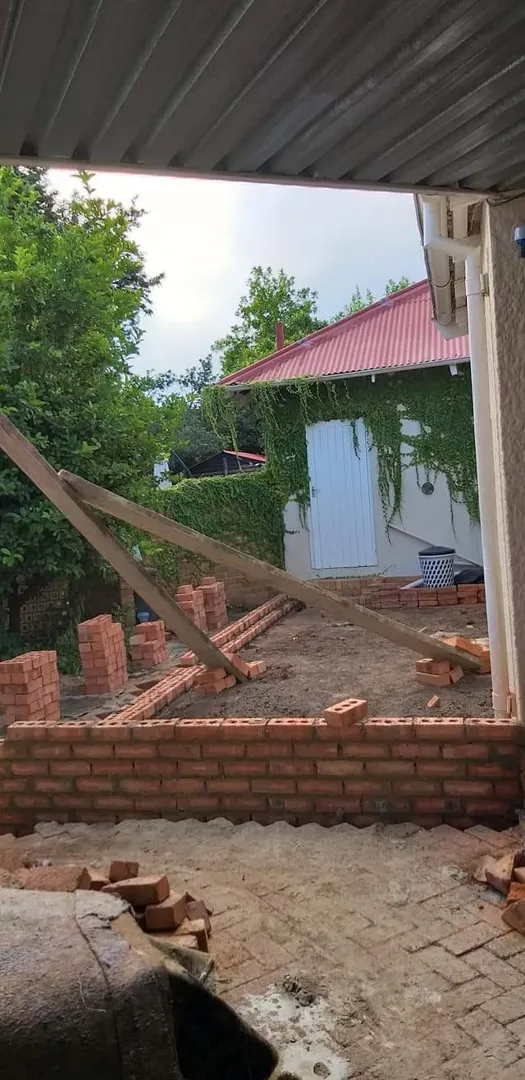
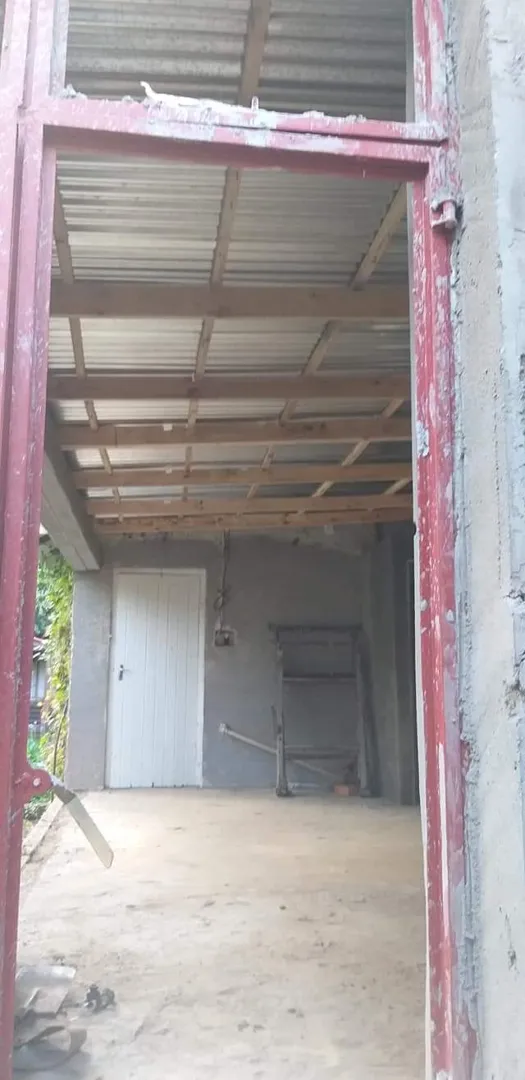
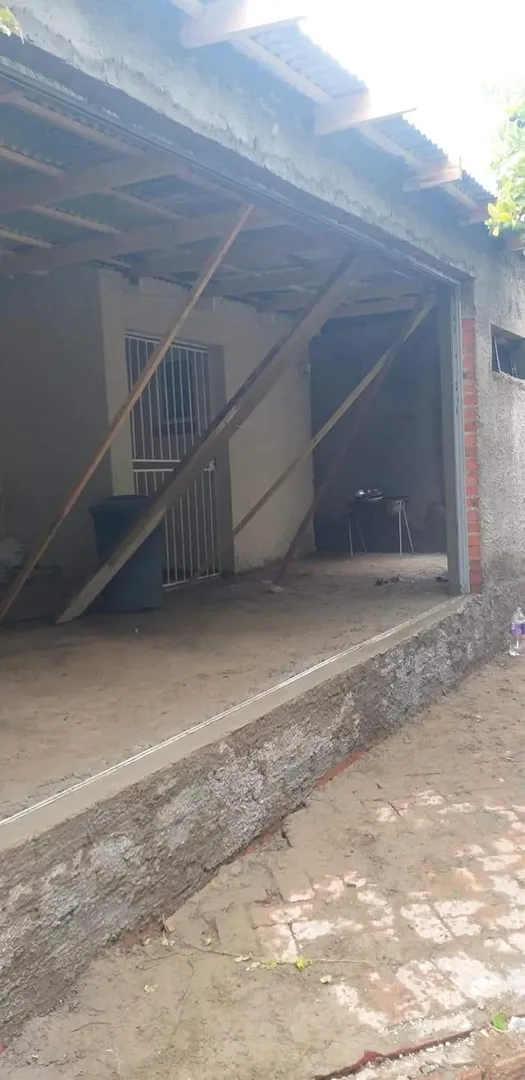
Attached a few pics I took today, but in a nutshell: The goal is to extend and replace our current driveway into the garage. Looking at polished concrete as the garage currently is concrete if I'm not mistaken. The garage dimensions are 10mx4m and the driveway is around 13mx9m. The current driveway is tar, the garage is concrete.
Could you please assist with providing quotations for placing security guards at two properties in Bloemfontein and one property in Midrand that we require as part of a liquidation process? The quotations are required for submission to the bank and the attorneys for approval. The properties are as follows: 1 × sectional title unit 1 × office block 1 x dwelling in a secured estate Your urgent assistance in this regard will be highly appreciated.
We require professional drawings to scale of the section that reflects: 2.1 Internal walls – nature of the wall. 2.2 All plumbing reticulation 2.3 Electrical and power reticulation, DB position and plug points. 2.4 Lighting 2.5 Floor finishes and details 2.6 Shopfitting details 2.7 Fire protection details 2.8 Signage proposals 2.9 Treatment of exterior
Hi, I'm looking for someone to confirm financial standing and put a letterhead on a document I'm submitting for a membership application. All accounts are up to date in Xero / and documents submitted to SARS, so it should be a fairly straightforward exercise. Is this something you'd be able to help quote with? Thanks, Michael
My mom has a will in the estate there's a home loan death insurance cover split beyond into the bond payments it's been a year already standard bank refused to pay it out there's is still money that is left in my mom's account the property are both on our names I'm in diastrate as it's been a year already and the estate officer bank manager insisted I should see a lawyer regarding this
1. Change position of toilet 2. Change position of sink 3. Change position of shower head 4. Change position of washing machine 5. Replace old geyser with a more efficient geyser - either instant water heater with pump or gas geyser if possible. It’s a very small apartment so need to maximise space.
Please provide me with your latest catalogue and best quote for clear view fencing of linear meters, with mm height, 1 x double access gate and 2 x pedestrian gates. My prospect sent me a long list stating that they require: a) Certificate of compliance for materials and coatings b) Drawings for gates, and that All steel should be of good commercial quality, galvanized materials. All pipes shall be galvanized (one piece without joints). Furnish moisture-proof caps for all posts. Zinc coating shall be smooth and essentially free from lumps, globs, or points. Miscellaneous material shall be marine fusion bond coated. Post shall be 2.7m long Taper Locking Post, with a width of 85mm - tapering to 45mm with a depth of 85mm. Post shall include ‘Locking Recess Mechanism’ to secure panel edge. Post shall be sealed with a UV stabilized polymer cap. Post finish shall be marine fusion bond coated. Panel shall be of 3,m width and 2.1m in height. Panel aperture size (centres) shall be 76.2mm x 12.7mm. The panel shall be reinforced with 4 x 50mm deep ‘V’ formation horizontal recessed bands (rigidity) Panel shall have 2 x 70° flanges along sides (internal fixtures - all fixtures shall be on the inside of fence line) Panel shall have 2 x 30° flanges along top and toe (integrated rigid angle). Topping should be Marine fusion bond. A mm high toughened steel Castle spike shall be affixed to panel edge, internally at mm intervals using Anti- vandal bolts. A mm high toughened steel Spear spike shall be affixed to panel edge, internally at mm intervals using Anti vandal bolts. Spike finish shall be marine fusion bond coated. TECHNICAL SPECIFICATIONS – PREMIUM HIGH SECURITY WELDED MESH FENCING The fencing system shall be a premium-level, anti-climb welded mesh fencing system meeting the following minimum specifications. 4.1 Fence Height, minimum: mm 4.2 Mesh Aperture (Premium Configuration) of 12.7mm x 76mm OR 12.7mm x mm. The narrow 12.7mm horizontal spacing is required to provide enhanced anti-climb protection. 4.3 Wire Mesh Thickness, manufactured from high tensile steel wire with 3.0mm vertical x 4.0mm horizontal configuration OR 4.0mm vertical x 4.0mm horizontal 4.4 Standard Panel Width of approximately mm, mm OR mm. Panels when installed are to achieve a total length of approximately linear metres. 4.5 Fence Posts shall: * Be square hollow section steel * Minimum 60mm x 60mm x 2mm thickness * Embedded minimum mm into concrete * Spaced at maximum 2.5m centres * Secured with tamper-resistant fasteners 4.6 All components shall have the following Corrosion Protection: * Hot-dip galvanised * Suitable for coastal environmental exposure * Free from defects 4.7 Gates shall be: * 1 x Double access gate * 2 x Pedestrian gate Gates shall: * Be constructed using the same premium mesh configuration * Have reinforced perimeter framing * Include heavy-duty hinges and locking systems * Be installed on reinforced gate posts set in 20MPa concrete.
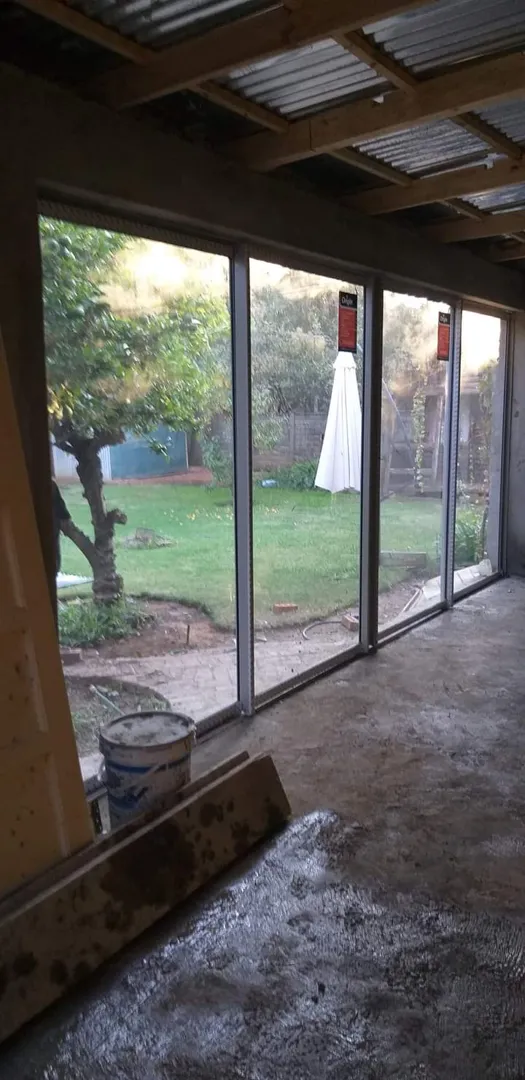
I need advice. Iam in complex previous owner closed the braaiarea with stack glass doors. With approval of trustees and was told that it need not alter the building plans. I bought simplex two years ago and new trustees instructed me to alter and get building plans approved. No extention was made exciting roof was there en complete braai area is on plans. Glass stack doors was added. Should the building plans be alteted and approved again. Or not?