



How long does an architectural project typically last?
Let's go over the timeline for the construction of a new family home.

Claim it for free and start getting requests from customers in your area.
Claim profile for free

We need a bathroom to be redone and a kitchen to be redone also. Hope to hear from you soon.
9.5 x 11 = .50m2 house 1st Bed 4.5 x 4.5 = 20.25 2nd Bed 4 x 4 = 16 3rd Bed 4 x 4 = 16 Open plan Kitchen & Lounge 4 x 10 = 40 Passage = Bathroom = 2.25 x 3.5 = 7.87 Total = . 12
Bought a 3 bedroom house on a sqm land... 1. I'm converting it to 2 x 2 bedroom apartments with shared bathroom per apartment, will include kitchen, living space and covered parking for each apartment. 2. Build 5 new 1 bedroom apartments on the back yard with open plan kitchen + living space and a bathroom. Covered parking for each apartment for one vehicle. Each unit must not be more that 60sqms. All these units must have separate prepaid meters.
Need new broom cupboard. New top for scullery. New stovetop. New zink and fittings. Fix all cupboard doors etc.
Two doors sanding and painting
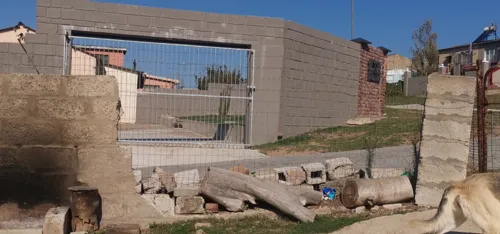
I need to extend a perimeter wall. I'll also need to remove part of the old perimeter wall and dispose of the rubble.
I want to renovate my bathroom, I am thinking of adding a shower and maybe removing the bathtub. I will discuss all the project specifications with the appointed contractor. Thank you
House plan square metres - 5 bedroom 4 bathroom Kitchen Lounge Dining 3 patio 1 scullery
A bedroom with bathroom which contains a shower and toilet and a small lounge
I just want to build a 2 bedroom cottage with 2 bathrooms. Please take note this is a grant flat