
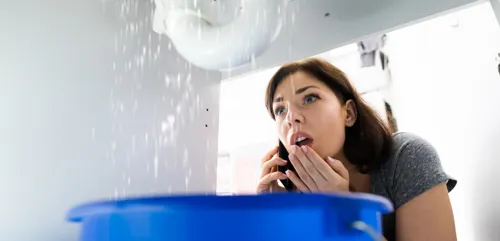


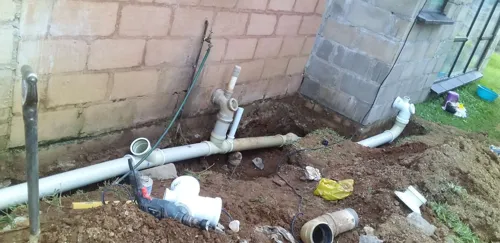
What to expect from an outdoor drainage installation
Learn how to plan and hire a plumber for your outdoor drainage installation. Discover cost factors, process tips, and what to expect.

Excellent work, I'm very happy with their service
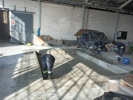
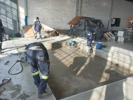
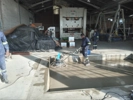
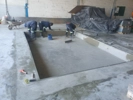
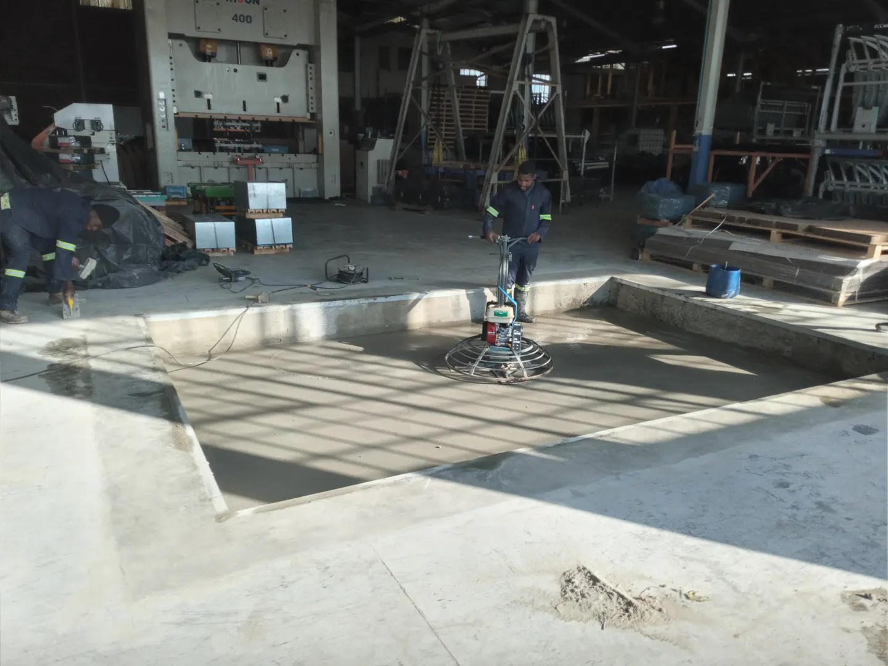
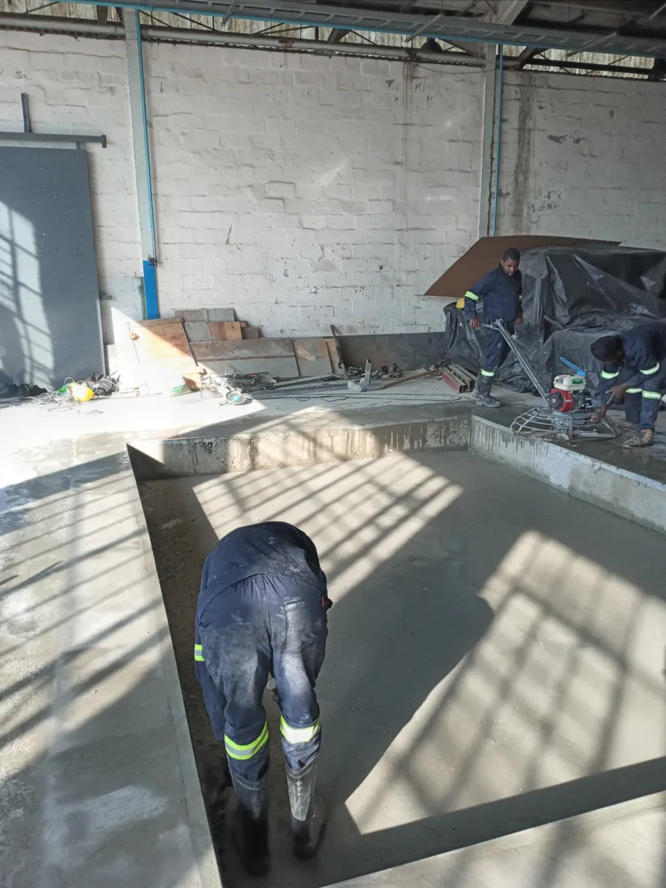
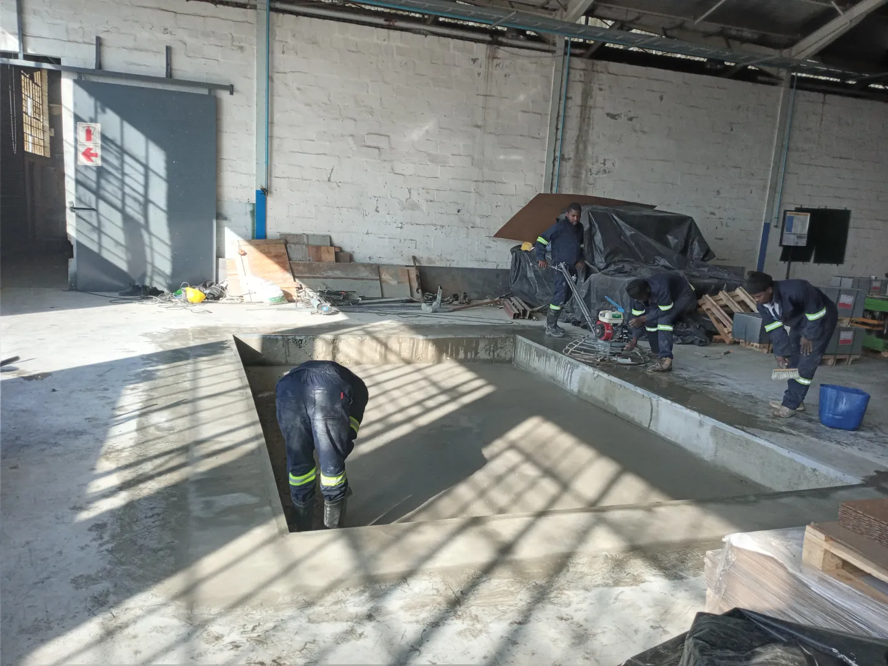
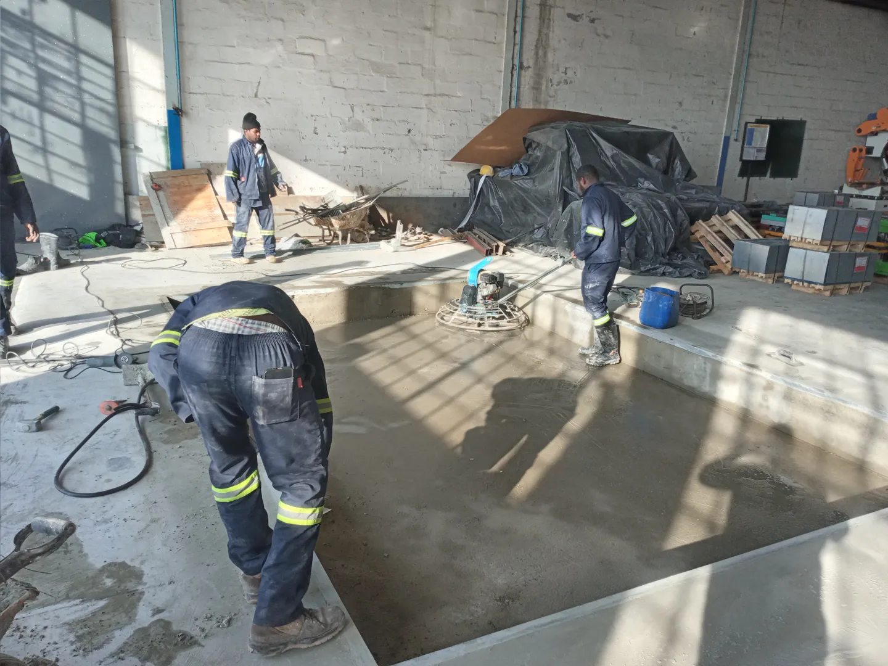
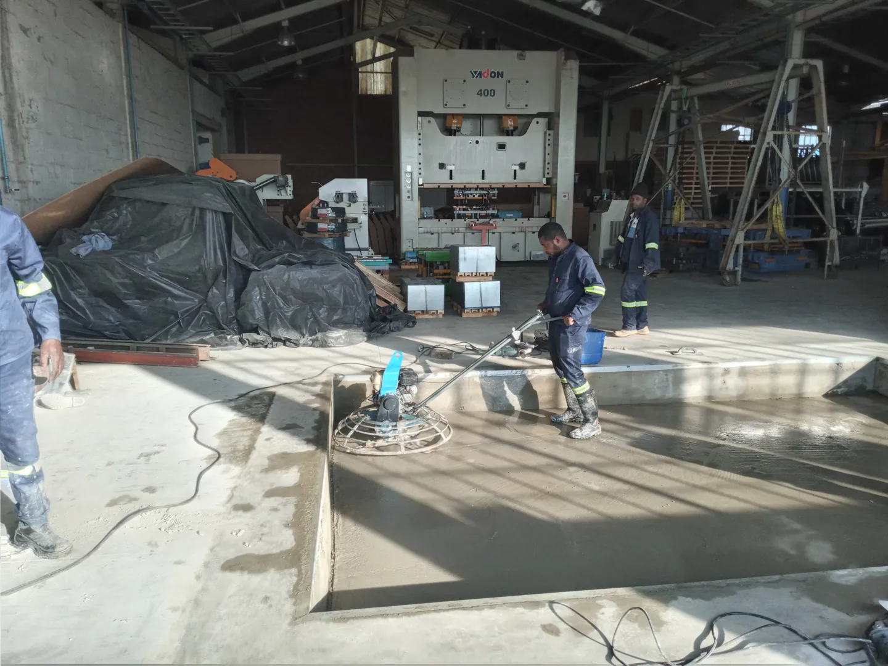
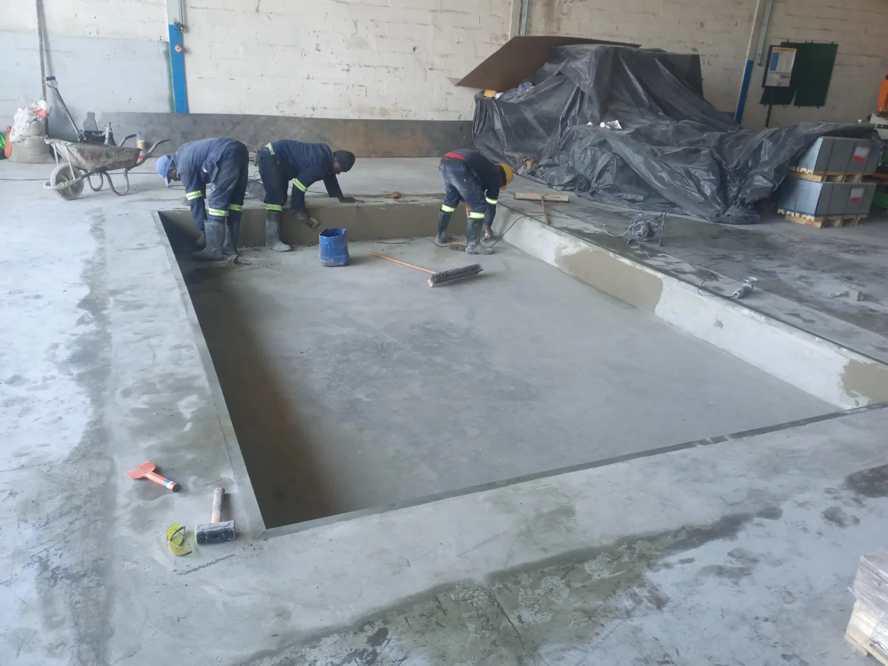
About: Oyama silinga, the Managing Director of Lavelailanga Projects, has seen to it that we are – and remain – a reliable, ethical and quality-driven company. We do our best to fulfil the needs and concerns of all our clients - so today we are one of the few construction companies in the Eastern Cape who work 24/7, 365 days a year so that we can accommodate our Industrial and Commercial clients

1. Merelli Duo2 mixer & pull out nozzle 2. Dutton FP16A elf siso cistern mechanism 3. Plumline merv F/F CC suite Pan & Cist 4. Wirequin amaro mechanism front flush 5. Plumline wooden standard toilet seat ( white) 6. Plumline extendable pan connector short 7. Soft close toilet seat spec b 8 . Repair broken tap
I want to request a quote for an interior wall repair at my property in Durban North. An old interior doorway (single) was previously filled in and plastered, but it was done poorly. The outline is now showing through the paint as noticeable physical bumps and ridges. It has been suggested to me that I am looking for someone who can complete the following steps: Grind/Sand Down: Mechanically sand down the existing painted ridges and high spots back to a flat surface. Reinforce: Apply fibreglass mesh (scrim tape) over the joints to prevent future movement and cracking. Skim & Feather: Apply a high-quality skimming compound (e.g., Rhinolite), feathering it out widely (at least 30cm on either side) to blend the patch seamlessly into the existing wall. Finish: Fine-sand the area smooth, ready to apply a good-quality plaster primer so it is ready for paint. Could you please provide a rough cost estimate which could be fine-tuned once I have accepted the quote and you have inspected the "crime scene"
Modern contemporary look Single story Open plan 4 garages 4 bedrooms with bathrooms Guest powder room Kitchen with island Laundry/ scullery Dining room Lounge / Tv room with fire place Office/ Wine cellar Braai room enclosed with gas braai Patio with outside braai Aluminium windows Tiled floors
40 sqm 2 bedrooms double story flat for renovation work. Kitchen sink cupboards X 2, Kitchen counter with openings for 2 plate gas stoves. Re-Align wooden outside staircase steps. Install Dry wall partition under staircase to create utility room. Fix water leak repair upstairs floor in bathroom & kitchen. Paint inside and outside both houses.
Need a 3 bedroom house with built in cupboards, lounge, dining room, kitchen with double sinc, cupboards, eye level oven/stove, en suite bathroom with a shower, toilet and hand basin, seperate bathroom with a shower, basin and toilet, then a guest toilet with a hand basin. No double storey as we are pensioners
Kitchen renovation to remove current cabinets and install new cabinets and counter. Install footing tv stand with book shelf. Instal small vanity table and shelf in bedroom. Renovate bathroom by removing bath tub and installing shower and replacing bathroom cabinet. Images attached are the expected results.
I needs a 3 bedroom U shape house to capture the view , with a larger living space and smaller bedroom space, double garage with a pergola in front captivating the view with 2 sliding doors that have windows with the main door in the middle and a gable window above the front door. Tight budget with sqm
We dug trenches for 3 times 3 and 4 bedroom houses. When time to backfill we usually fill the soil to make thr ground level for next steps to concrete pour. This time they wanted us to dig mm deeper house layout and mm deeper in double garages. We were digging and loading straight to wheelbarrows for al 3 houses. We usually charge labour rates but this time the client wants the quote based on the volume of soil
I would like to install a sliding door in one of the bedrooms of my townhouse that leads into the yard. The wall is a boundary wall so I think it is double brick. I have already purchased the sliding door. It's dimensions are 1.8m x 2.05m There is an electrical plug against the wall so that needs to be moved in accordance with electrical compliance. I have attached a picture of the room. It is the wall that is on the right infrokt of the cupboards. I would like to understand what you gaurentees are like and if you will provide the relevant electrical compliance certificate for moving the plug
Full Kitchen Cabinet Assembly & Installation (Labour Only)Location: Job Type: Kitchen Cabinetry – Joinery, Assembly & Fitment (Labour Only)Materials Supplied: All cut-and-edged 16mm boards (PG Bison MelaWood), 3mm backing boards, hinges, soft-close undermount runners, gas struts, pull-out wire mechanisms, handles, and fasteners/fixings will be supplied on-site.Requirement: Experienced cabinet maker/installer to assemble flat-pack cut components into square carcasses and professionally fit, level, and secure all units according to detailed technical drawings.Detailed Work Scope & Module Breakdown1. Feature Wall Cabinetry System (Straight Run – 2,mm Wide × 2,mm High)Module A (Pantry Unit): $\text{mm (W)} \times 2,\text{mm (H)} \times \text{mm (D)}$ — Full-height carcass assembly with 5 internal shelves and 4-hinge door fitment.Module B (Spice Pull-Out Unit): $\text{mm (W)} \times 2,\text{mm (H)} \times \text{mm (D)}$ — Carcass assembly and installation of $\text{mm}$ floor-mounted wire pull-out mechanism with full-height front panel.Module C (Window Surrounding Unit):Base Drawer Unit: $\text{mm (W)} \times \text{mm (H)} \times \text{mm (D)}$ — Assembly of base carcass + 3 custom drawer boxes on $\text{mm}$ undermount soft-close runners with drawer fronts.Overhead Cabinet: $\text{mm (W)} \times \text{mm (H)} \times \text{mm (D)}$ — 2-door wall-hung box above window reveal.Module D (Fridge Overhead Unit): $\text{mm (W)} \times \text{mm (H)} \times \text{mm (D)}$ — Top box fitted above fridge recess ($1,\text{mm}$ to $2,\text{mm}$ AFF) with lift-up flap door on gas struts ($80\text{N}\text{--}\text{N}$).Module E (Broom Cupboard): $\text{mm (W)} \times 2,\text{mm (H)} \times \text{mm (D)}$ — Full-height single door unit with internal high shelf.Finishing: Fitting of continuous $\text{mm}$ bottom plinth/kickplate and top bulkhead scribing/filler strip ($\text{mm}$ down to $\sim80\text{mm}$).2. L-Shaped Kitchen Run (Left Wall: 2,mm | Back Wall: 2,mm)Left Wall Units ($2,\text{mm}$ run):Pantry / Oven & Microwave Tower: $\text{mm (W)}$ appliance tower housing built-in eye-level oven, microwave aperture, and base/top storage.Prep Drawer Base Unit: $\text{mm (W)}$ 3-drawer base unit.Extractor / Upper Wall Cabinets: $\text{mm (W)}$ upper wall unit configuration incorporating an under-cabinet extractor housing ($\text{mm}$ hob clearance).Corner & Back Wall Units ($2,\text{mm}$ run):Corner Base & Upper Units: $\text{mm} \times \text{mm}$ corner carcass integration.Sink Base Unit: $\text{mm (W)}$ double-door sink unit (cutouts for plumbing).Dishwasher Void: $\text{mm (W)}$ under-counter appliance opening.End Base Drawer Unit: $\text{mm (W)}$ 3-drawer storage unit.Upper Wall Units: $1,\text{mm (W)}$ wall cupboards + $\text{mm (W)} \times \text{mm (H)}$ bridge cabinet above the back window.Plinths & Concealed LED Prep: Installation of bottom kickboards/plinths and fitting under-cabinet pelmet channels for LED strip lighting.Installer Requirements & DeliverablesAssemble all carcasses using $7 \times 50\text{mm}$ Confirmat/wood screws (pre-drilled pilot holes to prevent splitting).Fix $3\text{mm}$ white masonite backing boards square using screws/nails.Accurately mount all hinges ($^\circ$ soft-close), gas struts, and undermount soft-close drawer runners.Level, align, secure carcasses to brick walls, and align all door reveals/gaps evenly.Neatly route cutouts for services (water inlets/waste under sink, electrical plugs, and extractor ducting where required).Quote Request DetailsPlease provide:Estimated Total Labour Cost (fixed-rate installation).Estimated Duration / Number of Days on-site.Earliest Available Start Date.References or Photos of recent similar cabinetry installations.