Madiega Trading Enterprise Pty Ltd

Henley On Klip
•
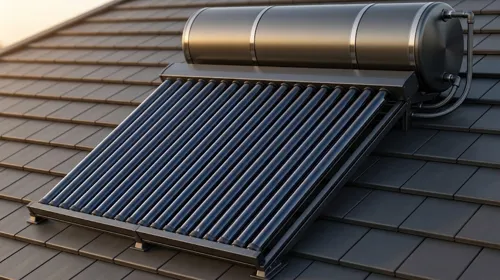
Solar geysers
Your request goes to active partners nearby, not to this business.
Not affiliated with our platform
4.8

Claim it for free and start getting requests from customers in your area.

Claim profile for free

Similar pros near Henley On Klip

Recent requests

Exterior painting of house and fence

  • City (or suburb) where you need the service: Secunda
  • Property type: House/Townhouse
  • What needs to be painted?: Exterior walls, Roof, Fence and/or gates
  • Approx. size of the area to be painted (in sqm): 50–150 sqm
  • When (approximately) do you need painting?: I'm flexible
  • Price estimate: R23,000

I had like to continue with the Colour that I have right now. I just forgot the Colour name yet though it looks more like the Sand Stone colour. I will attach the photo, OR the option is the just little darker Colour than this existing one. The latter is kind of Trending (newest most latest liked Colour in Affluent suburban) Roof Colour is dark Red ,(though yes, they got names) will find it out and come back to you later.Ooh yes, I have attached photos. Look, there is 2 colours appearing: the other is mine (dark) & other (light red) is next door. So, please then Quote me on both Colours Steel palisade is the Red Oxide colour. Hope you find all in order

Home extension and renovation, 100 sqm

  • City (or suburb) where you need the service: Dersley, Springs
  • What kind of property do you have?: House/Townhouse
  • What do you want to add to the existing property?: Kitchen, Bathroom(s), Bedrooms/Living room/Dining room, Deck/Patio/Balcony
  • Approx. size of the addition: Less than 100 sqm
  • Do you have all the necessary building plans?: No plans – I need the Pro's help
  • Estimated project start: I'm flexible
  • Price estimate: R450,000

I want to extend my 2 bedroom, open plan kitchen and lounge house to a 3 bedroom with 2 bathrooms where 1 bedroom has a bathroom ahd toilet and the other 2 bedrooms sharing one bathroom and toilet. It must be an open plan kitchen, lounge and dining room and must have a patio. The size for the main bedroom should be 4m×4m excluding the bathroom. The other 2 bedroom must be 4m×3.8m . I also want to add 2 wall boundaries.

Debt collection for cyber scam

  • City (or suburb) where you need the service: Port Elizabeth
  • Who is seeking to recover the debt?: A business
  • What is the amount owed?: R10,000-R49,999
  • Who is your debtor?: A business
  • How long has this debt remained unpaid?: Less than 1 month
  • What does this debt refer to?: Other
  • Estimated project start: Within a month
  • Price estimate: R20,000

We are 3 consumers that bought electronic equipment from Soundvision in PE. After we paid via EFT our goods were not delivered and they blocked our number. Cyber Scam and Fraud. Can someone trace them and attempt to collect our goods by fource if you need. We have opened cases at our nearby Police stations

Repair and resurface 65,000L pool

  • City (or suburb) where you need the service: Gallo Manor, Sandton
  • What kind of service do you need?: Resurfacing, Other
  • When do you need the renovation/repair?: I'm flexible
  • Price estimate: R85,000

I have an existing in-ground swimming pool in Gallo Manor, Sandton, Johannesburg, approximately 65, litres. The pool is freeform and currently has a marblite finish. I would like to resurface the pool and assess/replace the existing pool plumbing/pipes where necessary. I would particularly like the contractor to inspect the suction, return and cleaner lines for leaks, deterioration or inadequate flow and advise whether they should be replaced. The existing pool shape and structure should remain unchanged. The current surface has some staining/discolouration and signs of ageing, particularly around the steps and shallow areas. Please assess the pool before quoting and provide a detailed quotation separating surface preparation, repairs, resurfacing materials, plumbing/pipes, fittings and labour. Please also provide recommendations and pricing for marblite, fibreglass/resin and pool coating/painting, including expected lifespan and warranty. I would like the plumbing work to be completed properly before the final resurfacing so that the pool does not need to be opened again later.

Labour law consultation

  • City (or suburb) where you need the service: Cape Town
  • What are you looking for?: Help with legal documents
  • Are you an employer or an employee?: An employee
  • Price estimate: R3500

I worked for the company for 23 years as soon as I asked for an salary things changed then I started posting that because of the work problem of getting pay R to a R a week petrol alone is R. So I said because of the problems at work im doing my own work from home or at work shop he said it was fine then he said that I just left and when I asked him what's going one I got told that im playing game

Diseño de vivienda costera 3 habitaciones

  • City (or suburb) where you need the service: Port Elizabeth
  • Property type: House/Townhouse
  • Approx. size of the new building (sqm): More than 300 sqm
  • When do you need this service?: As soon as possible
  • Price estimate: R175,000

The site is on the Wild Coast, Eastern Cape, near the Kob Inn Beach Resort/Qhora area. Boundary: NE→SE 48.0 m (road frontage), SE→SW 50.4 m, SW→NW 62.2 m, NW→NE 44.2 m (diagonals NE→SW 80.0 m, SE→NW 70.0 m). The road runs along the NE→SE edge; the vehicle gate sits about 20 m in from the NE corner. South is the ocean side, and the site falls gently toward it — roughly 1.0 m of drop over the depth of the site (approx. 1:50), not yet surveyed. No municipal water or power: the house needs to plan for borehole water plus storage/pressure system, an on-site septic/wastewater system, and independent electrical supply. Neighbouring properties sit to the south-east and south-west. The house is positioned toward the northern/central part of the site so the whole southern zone stays open for garden, verandah, ocean view, and a future pool. Brief and aesthetic Single-storey, 3-bedroom coastal farmhouse. I want it to read as a farmhouse — not a generic suburban house — with a strong indoor-outdoor relationship to the ocean-facing south side. Bedrooms open directly onto the living space rather than off a hallway, to keep the plan open and the circulation simple. Overall footprint ≈22.2 m wide (east–west) × ≈17.2 m deep (north–south), which includes a 3.0 m-deep covered verandah along the full south face (enclosed depth ≈14.2 m). Total area including verandah: .6 m² (target range was – m²). Room-by-room, with target areas Main bedroom suite (west wing): ≈71.0 m² — bedroom 5.0 × 10.4 m plus a 3.8 m band along the west wall holding shower, bath, WC, double vanities and a closet, in that order west to east. The west-facing window includes a built-in window nook/seat — this needs generous head height, since it sits on what will be the low-eave side of the roof (see below). Open living/dining/kitchen (central core): ≈.8 m², fully open-plan, entered via a centred kitchen door (front entry) rather than a separate hallway. A built-in wall fireplace is recessed into the feature wall between the two south-facing stacker-door bays, flue within the wall. Kitchen sink/hob run along the north wall by the windows, island, pantry, fridge and amenities either side, roughly a 6.4 m run. Scullery: ≈9.1 m² (laundry twin plus flush), off the kitchen. Laundry + walk-in closet: ≈9.1 m², near the garage/entry side. Outside WC: ≈4.8 m², behind the laundry, sharing a wall with the garage. Garage: ≈34.8 m² (double), sectional door on the east side, projecting about 2.0 m past the north building line. Bedroom 2 (east wing), ensuite: ≈31.2 m² — vanity, shower, WC; has its own stacker door out to the verandah. Bedroom 3 (east wing), ensuite: ≈31.2 m² — same fit-out as Bedroom 2. Covered verandah/patio (south, ocean-facing): 22.2 × 3.0 m ≈ 66.6 m², running the full width of the house, full stacker-door line opening onto it from the living area and Bedroom 2. Roof & elevations One continuous gable roof spanning the full 22.2 m width of the house, ridge running north–south, pitch ≈30–32°. I want a proper farmhouse gable profile: exposed rafter tails and purlins projecting past the wall line uninterrupted, full-height glazed triangular gable ends at both the north (entry/garage) and south (verandah/ocean) faces, white smooth gable fascia, dark standing-seam ridge cap, and timber board-and-batten ceiling lining that continues outside as the verandah soffit. South elevation: the deep eave overhang shelters the full-width verandah; a slim chimney flue penetrates the south roof pitch, aligned with the fireplace wall. North elevation: garage and the scullery/outside-WC nook sit under the same roof plane; sectional door sits flush under the eave. West elevation (main bedroom end) and East elevation (Bedroom 2/3 end): since the ridge runs north–south, these are the LOW-EAVE sides — the roof slopes down to these walls rather than the tall gable ends. This is the critical detail for the architect: the main bedroom's window nook sits on this low-eave wall, so the wall-plate/eave height needs to be generous enough (indicative ≈2.4–2.7 m) to give the nook full sitting headroom without the sloped ceiling cutting across the window head.

Legal advice for dispute

  • City (or suburb) where you need the service: Sunnydale, Cape Town, 7975
  • What are you looking for?: Help with legal documents, Consultation, Representation in court
  • Price estimate: R12,000

I am looking for legal advice regarding a dispute I currently have with a removals company, and I would like to enquire whether this is a matter that your firm could assist me with. The claim relates to losses I suffered during a household removal, with the value of my claim being approximately R47,. The removals company arranged the move and the documentation provided to me refers to R50, Goods in Transit cover. However, the company's insurer has rejected the claim, and despite my attempts to resolve the matter directly with the removals company, they have now indicated that they would prefer for the matter to proceed through the courts. I understand that the Small Claims Court monetary jurisdiction is currently R30,, which means that pursuing the matter through Small Claims Court would leave approximately R17, of my claim outside its jurisdiction. I would therefore appreciate your advice on: Whether I have a basis to pursue the full R47, through the appropriate court; Whether you would recommend first attempting a formal legal demand/settlement with the removals company; What the likely legal costs would be if the matter needed to proceed further; Whether you offer an initial consultation or assessment of the documentation on a fixed-fee basis; and What the next step would be if I would like your firm to assess and potentially assist with the matter. I have retained the relevant documentation, correspondence, WhatsApp communication, insurance documentation and details relating to the losses, and can provide these for your consideration. At this stage, I am primarily looking for legal advice on the best way to proceed and an indication of the costs involved before deciding whether to formally instruct an attorney. I would appreciate it if you could please let me know whether this is something your firm could assist with and, if so, what your fees would be for an initial consultation/document review. Thank you for your time. I look forward to hearing from you.

Sectional title architectural service

  • City (or suburb) where you need the service: Durban
  • Property type: House/Townhouse
  • Approx. size of the property (sqm): More than 300 sqm
  • When do you need this service?: I'm flexible
  • Price estimate: R35,000

we would like to sectional title the property which is currently zoned Special Residential , under which Multiple Unit Development is permitted as a Free Entry use. Based on the extent of the property, the zoning allows for the development of two dwelling units, subject to compliance with the applicable development controls and building regulations size of the property is Square metres

Fast EV charging station installation

  • City (or suburb) where you need the service: Paradise Beach, Langebaan
  • How many charging stations do you need?: 1
  • Which service do you require?: I need supply and installation
  • Price estimate: R250,000

The Board of Trustees are investigating the feasibility of installation a vehicle charging point (fast charge) in a public parking area for it its home owners. The parking bay is close to the sea (m) and the unit should thus be reasonably robust to a corrosive environment. The supply will be from a kiosk some 50m away from the charging station. Single or three phase is available. The supply and installation of the the kiosk circuit breaker and supply cable will be part of the scope of work. Paving to a house needs to be lifted and put back again to lay the cable. Are there any legislative requirements for a public vehicle charging station. The charging station must also be equipped with a billing system.

Spit braai for 80 guests

  • Event date: 14 December 2026
  • City (or suburb) where you need the service: Sandton
  • Approx. number of guests: 80
  • Would you like any additional services?: Plates and silverware
  • Price estimate: R24,000

We are planning a year-end function for approximately 80 attendees in the Johannesburg area, preferably in Sandton or nearby, and would appreciate a quotation for catering services. We are looking for a traditional braai-style menu that would appeal to the majority of attendees. Ideally, the menu would include a light starter, a selection of braai meats together with sides such as pap, rice, bread rolls, salads and vegetables, as well as a light dessert. The estimated dietary requirements are as follows: 68 standard meals 5 Halaal meals 5 Vegetarian meals 2 Kosher meals Please provide a quotation that includes food and dessert only, excluding drinks. If possible, kindly provide: - Sample menu options - A total quotation for the catering services requested - Details of what is included in the service (e.g. serving staff, chefs, cutlery, crockery, setup, cleaning and any other associated services) We would appreciate any recommendations you may have for a menu that caters well to a diverse group while accommodating the dietary requirements listed above. I look forward to hearing from you.