





Planning an extension: foundations, slabs & costs—a 2025 guide before breaking ground
Planning a home extension in South Africa? This 2025 guide covers costs per m², foundations & municipal approvals. Get a realistic budget & avoid costly mistakes.
Claim it for free and start getting requests from customers in your area.
Claim profile for free
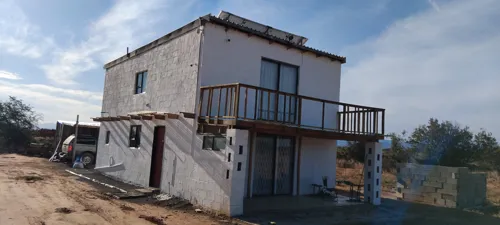
Staying in 2langeveld str do want reconstruct the roof add double carage and fire place.
Would like to add a single garage to my property .
I have a sqm vacant property . I would like to build 4 flats , 64 sqm each, 2 bed , 1 bath, open plan lounge, dinning area and kitchen.
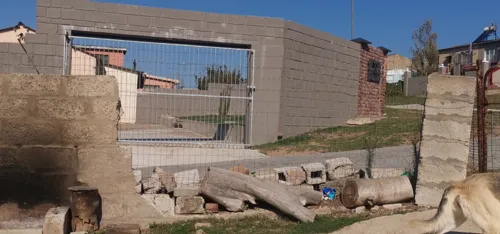
10m length x 3 m height concrete boundary wall
3 rooms Kitchen Dinning room Sitting room One bathroom Garage
1.8 metre block wall (26m back and 26m front) and (76 metre each side)
2 * one bed room flats ground floor with garage 2 bedroom, living and kitchen house 1st floor
4 bedrooms, 3 bath. Big rooms. 2 garages