





How long does an architectural project typically last?
Let's go over the timeline for the construction of a new family home.
Claim it for free and start getting requests from customers in your area.
Claim profile for free
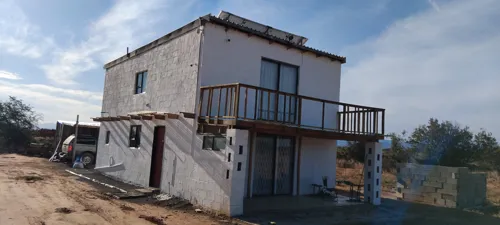
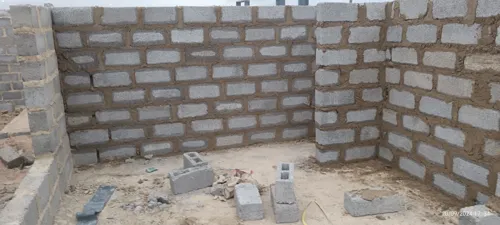

Construction of a small single-storey 1-bedroom house (±27 m²) in a rural area. Scope includes site clearing, setting out, excavation, strip foundations with internal support, compacted G5 fill, damp-proof membrane, and mm concrete slab. Simple, cost-effective design with minor ground leveling and drainage control.
I live in a complex. My unit is 1 level up. I require the bathroom to be updated. It is very small. approximately cm x cm. It has a full bath, handbasin, toilet and shower which fits behind the door. I would like a quote on everything. Labor, selection of tiles and bathroom fittings and accessories. I do not want to go and buy these things myself. I would like a proper timeline. Bear in mind this is a complex and they have rules about leaving and moving rubble .
See the attached sketch. * Layout of rooms and house must be as drafted * Designed for approximately m2 total sum of rooms * Restricted budget. No need for furniture, cupboards etc. * Floors in entire home will be concrete. * Application of microcement planned in bathrooms * Walk-in showers with no cabin or shower tub. * Outdoor shower is accessible through main bathroom Quote must contain all plumbing and electrical work, as well as connection and/or installation of sewage tank. Thank you!
The house is a box like shape and I need it to look vibrant and lively, the yard space resembles that of the older years ( Apartheid times ) and is in absolute critical state, no hot water running, outlets need replacing, no tiling, corrugated metal roof, trees everywhere without a purpose, it's a mess
60 Single bedroom apartments, all on the ground level, all connected to each other, maybe drywall between rooms and bathrooms? Each apartment has bedroom, shower, basin and toilet. Communial kitchens. I must be able to construct it within my budget and will need innovative ways to cut costs. Please contact me with a budget price per m2 to construct.
Dear Sir/Madam, I hope you are doing well. I would like to request a quotation for the construction of a Nutec house with the following specifications: - 2 bedrooms - 1 full bathroom - Open-plan living and dining area - Open-plan kitchen - Built on a concrete foundation In addition to the quotation, I would appreciate it if you could please provide clarity on the following: 1. Are building plans included, and will they be submitted and approved by the municipality? 2. What is included in the full scope of the project? (e.g. plumbing, electrical installation, finishes, etc.) 3. What is the estimated turnaround time for completion? 4. What requirements need to be in place on my side before installation can begin? (e.g. site preparation, services, approvals, etc.) Please let me know if you require any additional information from my side to prepare the quotation. I look forward to your response. Kind regards, Available on whatsapp /email
Raft foundation Concrete works Steel fixing Shuttering Brick works Roofing Plastering Tiling Ceiling Painting Rhino light installation Building maintenance Renovation Electrical installation Repair Deck Renovation Partitioning Electrical repair Fence Renovation Fence installation
4 x bedrooms with ensuit all of them Main bedroom with walking closed and shower and bath tub. 1x Dinning room 1x sitting room 1x tv room 1x Toilet Double garage Braai area Laundry room Kitchen little bid big please and scalary Butterfly please the rooms must be big more especially the main
Redo two bathrooms, retile, repaint, replace two broken baths, one loose bath for installation inside premises. Paint ceiling, walls & doors (outside walls brick), 3 Bedroom Townhouse, second garage was changed into "4th room", 1 garage, plus large outside carport (paint side frame and pillars), full title. Check for any structural damage to property AND any roof leaks and repair. Paint all security gates and gate to carport at property. Will be on premises on Wednesday, 13 May , from 10 am to 12 pm (two hours)
Remove current roof and replace with IBR Roofing - Butterfly Roof Demolish garage wall and create kitchen to over flow into lounge Refurbish existing stairs Demolish bathroom and redesign another Extension of bedroom to include ensuite Demolish of guest bathroom downstairs to Extend main bedroom Demolish kitchen and create 2nd lounge/dining area Level outside yard and install built in braai area