



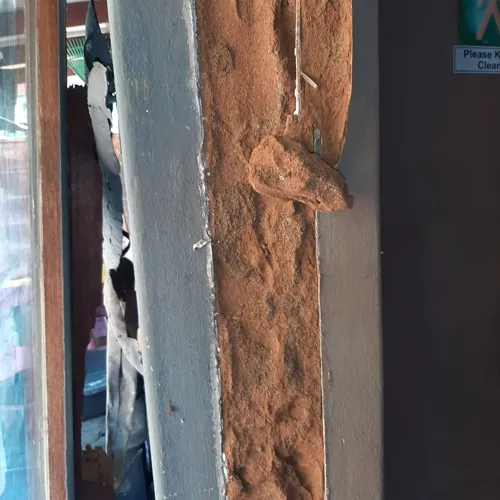
How to identify and fix termite damage in wooden structures?
Uncover termite damage early and tackle it effectively. Learn the causes, consequences, and solutions to protect your home—read more!

Claim it for free and start getting requests from customers in your area.
Claim profile for free

The renovation will involve removing the existing bathroom, including the bath, vanity, toilet, wall and floor tiles, and disposing of the rubble. We'll be replacing the bath with a walk-in shower, installing a new toilet, vanity and basin, waterproofing the shower area, and retiling the entire bathroom (floor and walls). The toilet and basin will remain in roughly the same positions, so there won't be any major plumbing changes. We'll be supplying all the materials, so we're mainly looking for a labour quote. Bathroom is less than 4m2 (size 2m x 2m)
I have an existing double garage, but it is too small, measuring only 28m^2. I want to extend the width of the garage by 1.5m to the right side. I also want to consider extending the height by 1m and the lenght by 1m, but the width extension is the most important. The project cost will determine the extent of the extensions. The garage has a flat roof and is covered by asbestos sheets.
## Foundation & Concrete Slab * Building Cement (50kg): bags * River Sand: 18 m³ * 19mm Crushed Stone: 18 m³ * Ref Concrete Mesh Wire: 12 rolls (6m x 2.4m sheets or equivalent rolls) * Y12 Steel Rebar (6m lengths): 15 bars * -Micron Plastic Under-Slab Membrane (DPM): 4 rolls (typically m² per roll) * mm Brick Damp Proof Course (DPC): 6 rolls ## Exterior Walls * Cement Stock Bricks: 13, bricks (or 4, standard mm hollow concrete blocks) * Building Sand: 12 m³ * Building Cement (50kg for mortar/plaster): 75 bags * mm Brickforce Wire Roles: 35 rolls * Pre-stressed Concrete Lintels (1.5m lengths): 10 units ## Roof Structure & Cover * 10-Meter Prefabricated Trusses: 31 units * 38xmm Structural Timber Purlins (6m lengths): 48 lengths * IBR Profile Metal Roof Sheeting (or Chromadek): m² * Roofing Screws (with bonded washers): 1, pieces * Sisalation Foil Insulation (Double-sided): 8 rolls * Nutec Fascia Boards (3m lengths): 14 lengths ## Open Ceiling (Optional Finish) * 9mm Gypsum Ceiling Boards (or PVC Panels): sheets * 38x38mm Timber Brandering (6m lengths): 90 lengths ## Doors & Windows * Industrial Steel Roll-Up Door (2.44m x 2.1m): 1 unit * Steel External Doors & Frames (mm x mm): 2 units * Aluminum Windows with Burglar Bars (1.2m x 1.2m): 8 units * 3-Lever Locksets & Heavy-Duty Hinges: 2 sets
Looking for a contractor with experience building in a suburban setting. I require full financial breakdown of the logistic process after obtaining the land to build on. I am enquiring for the detailed process and the amounts for each process including Labour price for building the sketch attached. Please include house plan amount as well for a 3-4 bedroom, 2 bathroom (in-suite & guest bathroom), open plan kitchen and patio with a built in braai area).
There is a carport where cars park in a tanden order to accommodate about 6 cars. The carport will need to be removed, especially the poles on the sides where the structure is suspended on. The external garage door needs to be removed and 2 seperate garage doors added so that each household the main and the back dwelling has their own private entrance. With the removal of the carport, it should accommodate everyone with a dry wall/partition running down the middle of the car port to split the 2 houses. Plans are required to implement all these changes as the property will be subdivided but the main focus is the plans for the parking.
Taking internal walls down. Straighten exterior wall with foundations and make roof good. all flooring to be taking up. Column taking out on patio and new I-beam installed. 2 bathrooms redone. Oversee the other contractors such as flooring installation and kitchen etc. Kitchen Island to be built (brick with concrete top with gas hob cut out.)
1. MAIN HOUSE: BATHROOM & SEPARATE TOILET • Floor Preparation: Apply a self-levelling screed cement mix over the raw concrete floor. • Wall Tiling: Chip off existing poorly installed wall tiles. Prep and tile all primary walls up to standard height. • Floor Tiling: Lay the new floor tiles across the main bathroom and the separate toilet room. • Shower Installation: Supply and lay the new tiles on the raw shower floor area, and install/fit standard glass shower doors (shower doors and frame already supplied). • Fixtures & Finishes: Securely re-mount all loose fixtures (towel rails to be supplied, soap holders to be supplied). • Window & Plastering: Smooth out and skim the rough, unfinished plaster around the modified bathroom window frame. 2. MAIN HOUSE: KITCHEN • Cabinetry Installation: Source, supply, and mount new matching wall and floor kitchen cupboards to replace the missing units. • Wall Tiling: Prep and retile the exposed brick/plaster wall sections where leaking pipes were previously replaced. • Floor Tiling: Prep, and lay new matching kitchen floor tiles (incorporating missing tile sections). 3. MAIN HOUSE: GENERAL LIVING AREAS & BEDROOMS • Dining Room Archway: Skim, plaster, and smoothly finish the rough, unfinished brickwork on the widened dining-room-to-kitchen entrance. • Bedroom Floors: Remove and replace all cracked floor tiles across all three (3) bedrooms. • Living & Dining Room Floors: Source and install matching floor tiles to replace all missing tile sections in the lounge and dining areas. • Full Interior Painting: Prep, prime, and apply two coats of standard interior paint to all walls and ceilings across the entire main house. 4. GRANNY FLAT RESTORATION • Kitchen Floor: Supply and lay new floor tiles to replace all missing pieces. • Bathroom Walls: Retile the bathroom walls where tiles have completely fallen off. • Full Interior Painting: Prep and paint all internal walls and ceilings inside the granny flat. 5. STRUCTURAL ROOFING, FASCIA BOARDS & RAINWATER SYSTEM • Truss Repair / Replacement: Inspect the roof perimeter and replace all rotten timber roof truss ends supporting the roof tiles. • Fascia & Finishing Boards: Supply, fit, and paint new fascia/barge finishing boards where they are currently missing or damaged. • Gutters & Downpipes: Completely remove the old, rusted-through guttering system. Supply and install brand-new, seamless PVC or chromadek gutters and downpipes around the entire house and granny flat.
Bedroom 1: size of 3.4m x 2m Remove carpet, install laminated flooring Bedroom 2: size of 2.5m x 2.5m Remove carpet, install laminated flooring Lounge: 4.1 x 5.2m Remove tiles, install laminated flooring Bathroom : 2.4 x 1.8 Remove bathtub, toilet, basin and cabinets Install new shower, toilet, basin and free standing bathtub.. Including tiles
A commercial gym/ fitness centre to be built in Bhisho CBD, Eastern Cape.The size of the land allocated and approved for building by Buffalo City Municipality is sqm. The gym building should be sqm with sqm reserved for a parking area. The gym building should include a small reception area, 2 small offices, 1 small kitchen/staff room, a small store room, male and female locker rooms/bathrooms. The gym floor should have a cardio area for atleast 45 cardio machines, a weight free training area, a functional training area, 2x circuit training areas that will have at least 45 selectorised resistance training machines, a small boxing training area, an aerobics classes studios, a small abdominal trainer area/floor with abs training benches.
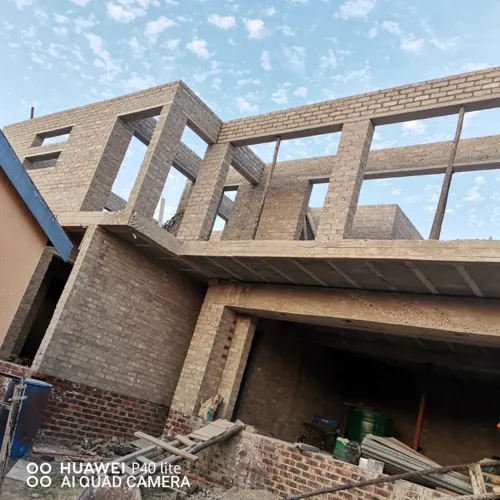
I would like to build a home in Tshabo Location, King William's Town. The project will consist of a traditional rondavel and a three-bedroom house. I am requesting a comprehensive quotation that includes both the cost of building materials and labour. The quotation should provide a detailed breakdown of all materials required, estimated quantities, and the total construction cost for the entire project.