



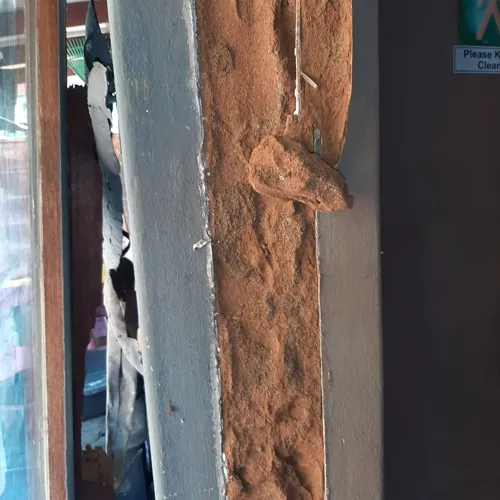
How to identify and fix termite damage in wooden structures?
Uncover termite damage early and tackle it effectively. Learn the causes, consequences, and solutions to protect your home—read more!

Claim it for free and start getting requests from customers in your area.
Claim profile for free
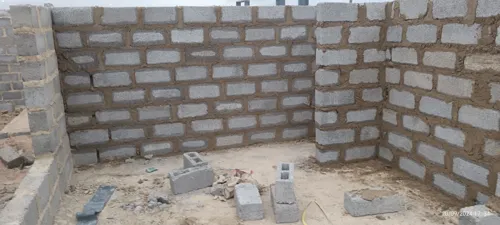

Good Day . My name its Louisa from a location at Atteridgeville near Lotus Gardens its called Davidsonville. We are having a problem with our entrance its wet when it rains we have a small stream on the side and water is not following properly and it difficult to pass with cars and even pedestrian. We need to do a small entrance bridge which is suitable for cars and people.
1. Kitchen - Six square small white tiles need to be replaced - Small kitchen to be repainted; a small area of a few squared meters probably not needing more than one can of paint. Colour: probably light such as white or off-white 2. Bathroom - a number of tiles missing that need to be replaced
I’m not sure how to explain it, but I want to renovate my grandmother’s house. It was originally a four-room township house and was extended in . My goal is to improve its functionality and flow by making the kitchen and lounge open plan, fixing the roof, and demolishing the en-suite in the main bedroom. The hallway layout doesn’t make sense, so I’d like to rework it, as well as completely redo the main bathroom. Additionally, I need to address structural issues like the leaking roof, flatten the plaster for a smoother finish, install a stacking door in the lounge, and add a new window in the main bedroom. I also want to replace all windows and doors—both inside and outside—to give the house a cleaner, more modern look. Overall, I just want to make the house neater, more practical, and improve its overall flow.
There is a water leak in my shower. I've called out guys who specialize in water leak detection and they've determined that some of the grouting between the wall tiles in the shower is the cause of the leak. The job is to remove some of the wall tile grouting where required and to re-grout with a proper water-proof grout with matching color of the existing grout. (refer attached picture, the green color is an example of where the grout needs to be replaced)
Take down tiling, build a wall (to close the shower), break the shower walls, build shelves, move the drainage and bath, add new shower, new vanity, new tiling, possibly new flooring. One wall has wardrobe cupboards that need to be removed. New cabinets to be built into the en suite bedroom. Attached plan is not necessarily to scale.
A project where the construction company provides a detailed house plan similar to the attached images provided as attachments and then buys all the materials and build the house. How much would it cost for the building of each of the house plans, and one of the provided houses does not have a garage . How much would it cost for house plan by the construction company , purchasing of materials by the construction company and building by the construction company in total for each of the attached houses for a 2 bedrooms, dinning room, sitting room, kitchen, garage incorporation to an existing 3 rooms house with 2 bedrooms , one big room and a bathroom .
Hang 6 Pictures (standard size) Hang Large Mirror (1.8m x 1m) Hang Medium Mirror (1.1m x 0.8m) Hang Small Mirror (0.8m x 0.5m) Mount 43” TV with Bracket ( needs new bracket) Mount 4 Shelves mm Mount 4 Box Shelves Trunking for 2 Cables Along Skirting - 4m Trunking for Power Cable - 3m Mount 4m Curtain Rod Remove cupboard door
Our Dream Home Features: Erf : size m^2 Floor size: 2m^2 4 Bedrooms 3 Bathrooms Lounge Elegant Dining Room Double Garage Well-equipped Kitchen Scullery Pool Study / Office area Wine Cellar Customizable Extras Main bedroom preferred features: Walk in closet Pyjama Lounge Ensuite Downstairs room preferred features: Opens to Pool Ensuite
I am looking to close off my court yard with zink roof just passed the windows height to install a solar system, the court yard is about 2-3m wide and 3-4m length. Please assist me with a quotation including the Zink roofing and 2 small windows "steelframe" as per my back door windows. Windows can be 60cm length and 40cm height.
I need to enclose an existing open gym area to create a brick office for teaching. The office will have: ✅ Brick walls (enclosing 1.5 open walls) ✅ A tiled roof with trusses and purlins ✅ A ceiling for insulation ✅ Two windows with security bars ✅ One door ✅ Basic flooring (tiles or concrete finish) ✅ Electrical setup (lights, sockets) Office Dimensions: Height: cm Length: cm Width: cm