



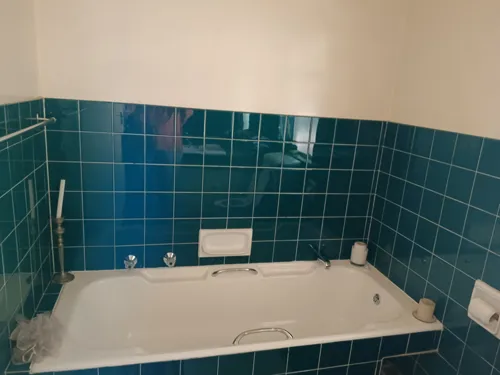
How to manage a successful bathroom renovation project?
Wondering about hiring a renovation contractor for a bathroom renovation? Learn the steps, cost factors, and tips for a stress-free upgrade today.
Claim it for free and start getting requests from customers in your area.
Claim profile for free
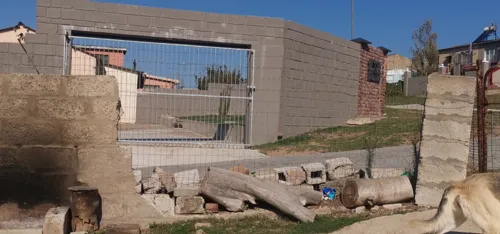


Modify the existing carport to comply with municipal boundary and architectural guidelines. Work includes: • Cutting back the existing carport roof to align with the legal boundary line. • Removing the current three support poles and installing two new compliant support columns. • Supplying and installing an appropriate structural beam to support the revised roof structure. • Demolishing the existing driveway slope/ramp and reconstructing a new slope in accordance with architectural guidelines. All work must be completed to professional standards and comply with structural and municipal requirements.
The house will be approximately –m², with the following layout and features: • 5 bedrooms • Main bedroom with large ensuite, walk-in closet (±4m x 4m) and balcony • Two bedrooms with private ensuites • Two bedrooms sharing one full bathroom • Guest toilet downstairs • Open-plan kitchen with island • Walk-in pantry • Separate scullery that also functions as a laundry • Large open-plan living and dining area • Double-volume entrance with feature glazing • Upstairs pyjama lounge / small family lounge • Study / home office • Cinema / theatre room (approx. 5m x 5m) • Covered patio with built-in fireplace/braai leading to swimming pool • Double garage
I need a 3 storey block of flats with a minimum of 15 units. The units will be divided between bachelor, one bedroom and two bedrooms. The land to build on is a sqm site. Parking, storeroom and laundry room to be catered for in the plans. The bank requires information about the builder and plans before they can release funds. Estimated project start will depend upon, appointing a registered builder and submitting all the required information to the bank.
Removal, level and preparation of floor, possible sealing. Removal of rinklite walls and skimming walls, repais on cieling, wall wall fixtures (pluggs and switches, kitchen sink repais, Gas cage repositioning, conection & COC. Window repairs, door replacements. 2× garage door motors instalation and repais, 1× garage door repair (possible replacement). General maintenance repairs, and possibility for more work to be added.
I would like to - Redo 2 and a half bathrooms completely including plumbing and pipe work, tiling, new sanitaryware - Retile the kitchen with minor cabinet fixing and extensions as well as new countertops - Replace bedroom laminate flooring with vinyl - Downstairs living areas add vinyl (if possible) above the existing floor tiles - Remove tile skirting throughout the house and replace with wood skirting
I would like to extend my current living room area by incorporating the existing braai stoep into the interior space, creating a larger and more open-plan living area. The intention is to install a concertina /folding door at the braai patio, allowing the braai area and living room to function as one seamless space.
We are currently looking to renovate our bathroom and are in the process of getting quotes from contractors. We would like to get a quote from you: Our bathroom is relatively small: Floor area: 3.75 m2 Wall area: 20 m2 (no windows) We want to put a new shower - walk-in, basin, toilet, extraction fan and tiles
I want to do two things: 1. Expand the living space inside the house by building into the garage space. I want to use half the garage space to move the kitchen and the other half to make a bedroom. This will include creating a space for a scullery. I want a simple design uncomplicated and using straight cuts as far as possible. 2. I want to add on to the house an enclosed balcony and patio up and down with staving doors all the way.
I recently bought land in KZN in the mountains and I’m planning to build a wood, glass, and stone house there. I’d like to get a full project quote including design, materials, and construction and break down all costs so I can purchase things step by step. I will also send reference photos on WhatsApp. Please let me know what information you need from me to start.
I want to turn 2 x Garages and an old staff room into a flexible space that would initially be used as a cottage - but could be adapted easily for future buyers into an office, games room etc. Plumbing already exists but would need adjusting. Floors are cement and would need to be screeded. Doors and Windows would need to be replaced (and sometimes a door is becoming a window and a window is becoming a door. Walls would need to be plastered. Some Cabinetry Work as well.