




How long does an architectural project typically last?
Let's go over the timeline for the construction of a new family home.

Claim it for free and start getting requests from customers in your area.
Claim profile for free
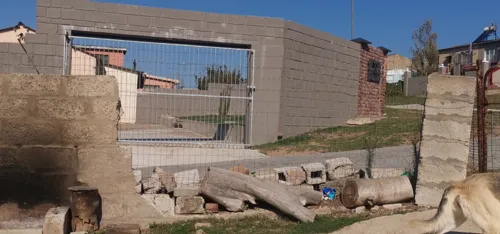

I’m looking for a quote to remove and reinstall my sectional (panel lift) garage door at my home in Ravensmead. Builders will be repairing a crack above the garage door. Due to the crack, the motor arm/mechanical pole has come loose, and the door is currently not in use. Please include: Cost for removal and reinstallation Any additional charges Your availability
We have a 2.5m by 3.5m bathroom that needs to be renovated as the current fittings are in excess of 20 years of age and tiles are falling off the walls. So we need the bathroom to be rearranged in so far as replacing the current bath with a corner bath in the left top corner and including a toilet in the right top corner and leaving the shower and basin where the are. Shower needs new piping. Toilet would need piping to flush. Bath pipes to be moved to where needed. All floor and wall tiles to be replaced and tiled top to bottom. New ceiling to be installed.
Location: Zonnendal Project Type: New residential home / Plot-and-Plan (open to recommendations) Erf Size: Approximately m² Required House Specifications: 3 Bedrooms Study 2 Bathrooms Double Garage Living Room Dining Room Kitchen and associated areas (including scullery/pantry if recommended) Single-storey design Approximate house size: –m² (open to recommendations)
I need the labour costs only for an 8m2 bathroom : Removal of bathtub, toilet, washbasin, shower wall and shower enclosure (shower is 1.2*1.2 and 2m high) Removal of current floor tiles and wall tiles (wall tiles are currently 1/2 way of the walls) Reroute 3m length of pipes (including chasing the wall for about 3m long). Install new freestanding bath (I already have all the materials, fittings, traps, etc) Install new bathroom wall mounted cabinet with basin Install new shower screen (no walls required) Install new toilet in current position Retile with 1.2*1.2m large porcelain floor tiles Retile floor to ceiling wall tiles with * tiles Install all plumbing, hidden mixers, taps, shower arm and head.
Hi, hope you're doing well. Could I please get a quote for the following items? CEMENT - 20 bags Cement 42.5N (50kg) DOOR FRAMES - 6 steel door frames, xx (standard size) - 4 x Right opening - 2 x Left opening DAMP COURSE (DPC) - 3 rolls DPC LINTELS (precast concrete) - mm x 12 - mm x 7 - mm x 4 - mm x 3 - mm x 3 - mm x 2 - mm x 2 Please let me know: 1. Total cost including VAT 2. Whether all lintel sizes are in stock or need to be ordered 3. Delivery cost and lead time to [your area/suburb] Thank you, looking forward to your response.
I would like to replace shower, basins and bath. Make it a bit more modern. Perhaps add cabinets in the bathrooms. Bathroom with shower very small. Need to fix ventilator. New paint perhaps new tiles. Very small bathroom with just shower, toilet and basin. Other bathroom. Also small with just bath toilet and basin. I would like to add cabinets in kitchen perhaps more durable counter tops. And replace existing cabinets
It is a building with four two-bedroom apartments ( each apartment with 2 bedrooms none with ensuite) two bathrooms one with bathtub, shower, toilet and sink and the other toilet with shower toilet and sink) open plan ( lounge and kitchen) average size of each unit about 80 square metres) then reception area of about 10 square metres and a laundry section of the size of say 12 square metres
I have purchased a piece of land in midrand, Blue hills, 8 hectares in size. currently will be-rezoning for residential - looking at about 50 units i have not yet decided on the design looking for construction - preferable turnkey solution from detailed plans, bulk infrastructure and construction of the units I am currently planning stages of the project your response is appreciated, thank you regards
We would like to build this house plan with spacious Four -bedroom home. With 4 equal sized bedrooms and no car garage. Total area 60m2. We would to build it in Nelspruit, Mpumalanga. We have a residential stand that we want to build on. Please send us the Bill of Materials (BOM). Hope to hear from you soon.
We are undertaking a comprehensive interior renovation of a residential home, focusing on several bedrooms, bathrooms, passageways, and related areas. The goal is to modernize the spaces, improve functionality, flow, and natural light while incorporating quality finishes such as wooden flooring and built-in cabinetry. Key objectives include: • Converting multi-door configurations into more private, single-entry rooms • Removing outdated cladding, carpets, and built-ins • Installing new wooden flooring (concert step finish) • Complete bathroom renovation(s) • Enhancing natural light and spatial openness • Adding built-in storage and adjusting door/window placements Please review the detailed room-by-room scope below. A floor plan is attached for reference (showing bedroom locations BR1, BR2, BR3, etc.). 1. Bedroom (BR3) • Redo wooden flooring throughout (light finish). • Close off the big existing door to create a single primary entrance. • Close the stoep (veranda) entrance. • Install a sliding door for direct access into the adjacent bathroom. • Build in new cupboards (or supply free-standing alternatives as discussed). • Remove existing cladding but retain it halfway up the walls, even with the newly built walls. 2. Bedroom 2 (BR1) • Close the existing door that connects directly to the bathroom from this room. • Investigate and quote on installing/repairing a fireplace (if feasible). • Remove all existing cladding except the strip for the headboard. • Remove existing built-in cupboards. • Remove all carpet. • Sand and treat the floors. 3. Bathroom 1 • Complete total renovation of the bathroom. • Create a new door from the bathroom into the passage for improved access. • Make the window higher. • Install a free-standing bath. • General layout adjustments as per the attached sketch (BR1/BR2 bathroom area). 4. Bedroom 3 (BR2) • Build the door closer / adjust door positioning. • Remove all carpets. • Remove existing cladding. • Remove or relocate cupboards. 5. Passage Outside Bathroom • Remove the door in the passage to open up the space. • Remove the wooden door to allow more natural light into the area. 6. Kitchen / Dining / Living Area • General renovation and updates as discussed (specific details to be confirmed during site visit). Additional Works (Across Affected Areas) • Removal of all outdated materials (cladding, carpets, old doors, built-ins). • Floor preparation, sanding, and treatment where required, followed by new wooden flooring installation. • Wall modifications, new partitions/walls as needed. • Door and window adjustments for better flow and light. • Electrical and plumbing work associated with bathroom renovation, new doors/windows, and any fireplace. • Final finishing, painting, and cleanup. Project Notes • All work must comply with local building regulations and standards. • Contractors should provide a detailed quotation broken down by room/area, including materials, labour, and timelines. • Site visit is essential to confirm measurements and feasibility (especially for fireplace, window height adjustments, and structural elements). • Preference for quality materials matching the wooden flooring specification. • Waste removal and site protection during construction are required. Next Steps Please provide: 1. A comprehensive quote based on this scope. 2. Proposed timeline. 3. Any questions or suggested alternatives. We look forward to discussing this project in detail. Thank you for your interest!