





How much does an architect cost in South Africa?
The South African Council for the Architectural Profession (SACAP) publishes "standard rates" based on a price per square meter when using a building cost of R12 500 per m².
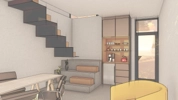
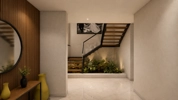
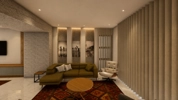
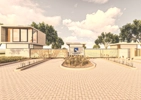
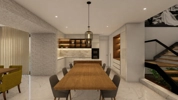
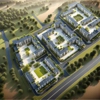
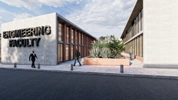
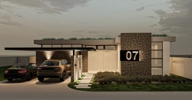
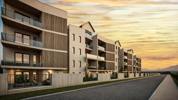
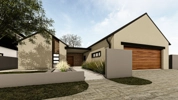
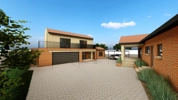
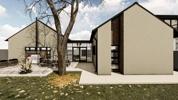
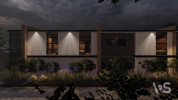
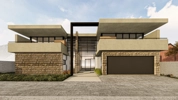
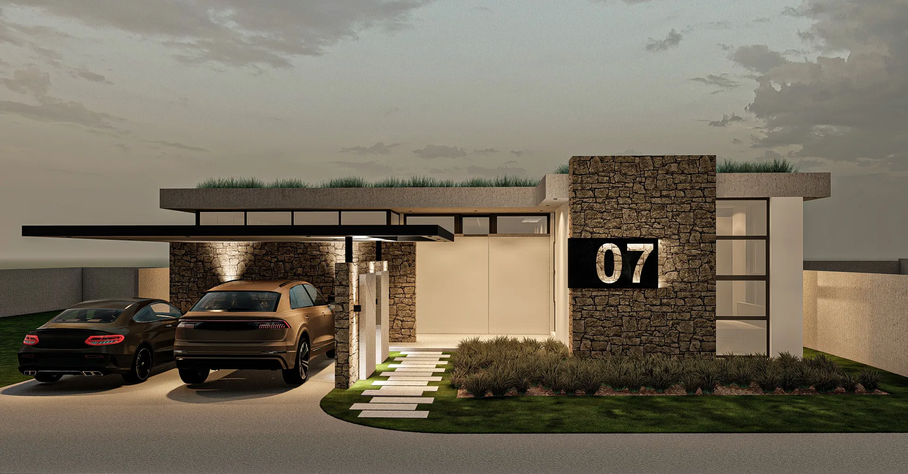
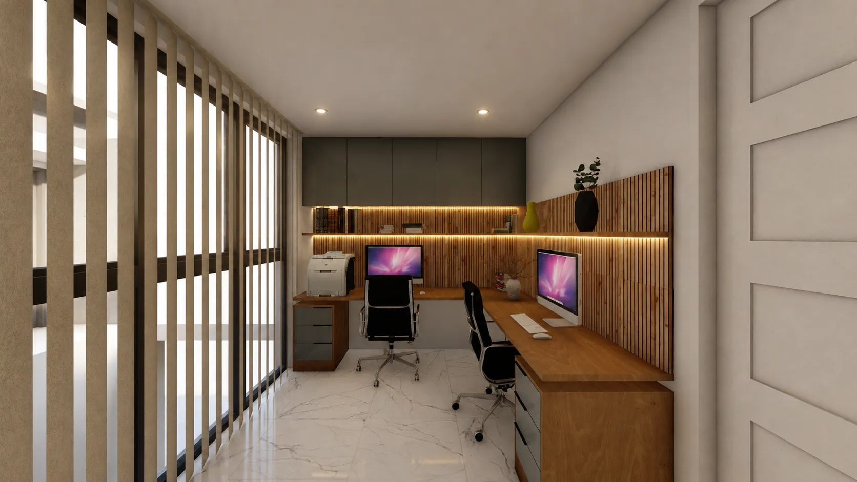
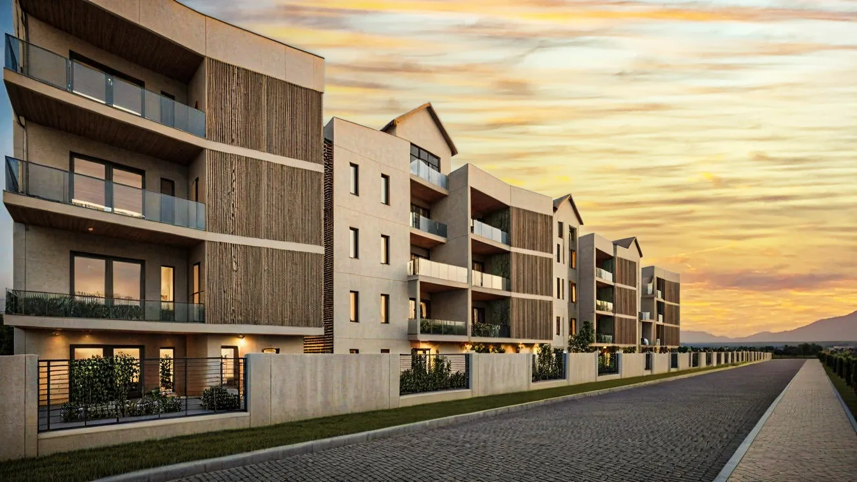
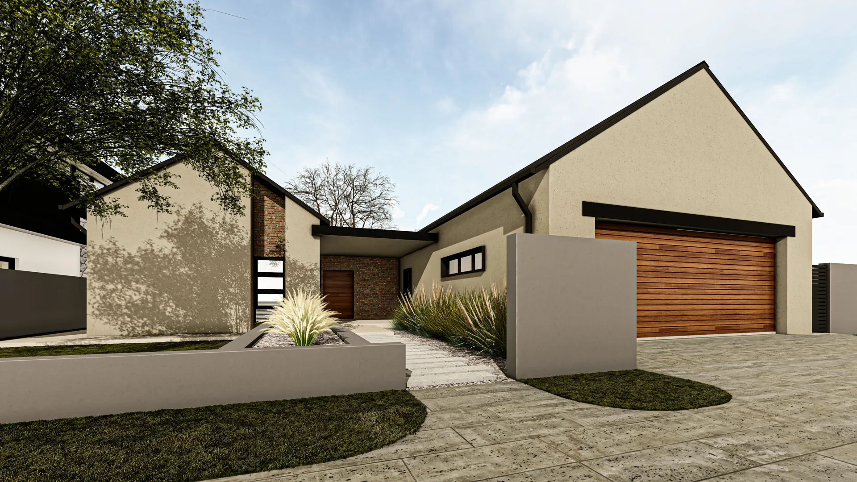
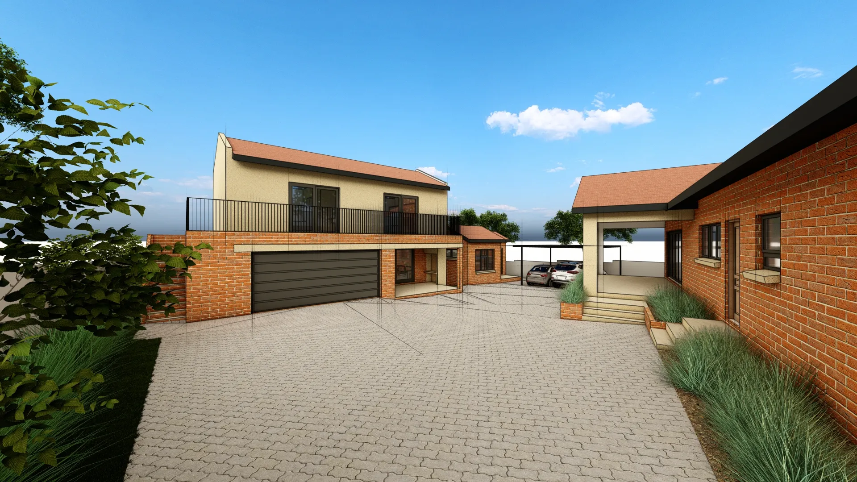
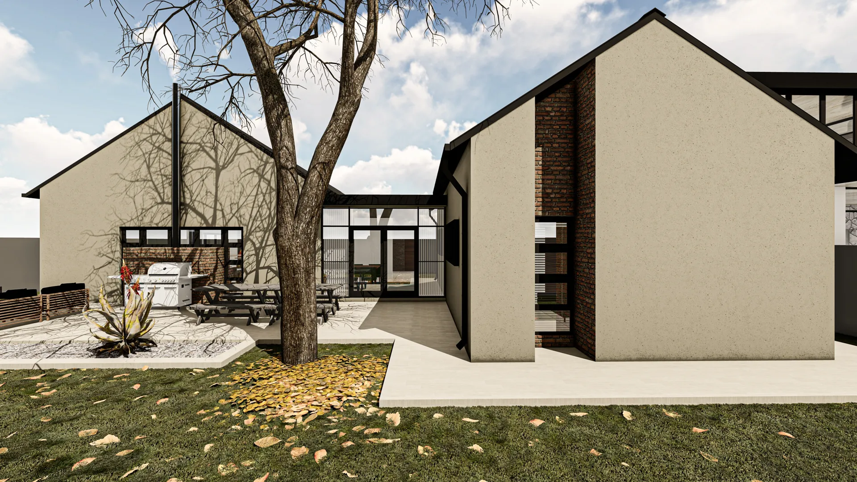
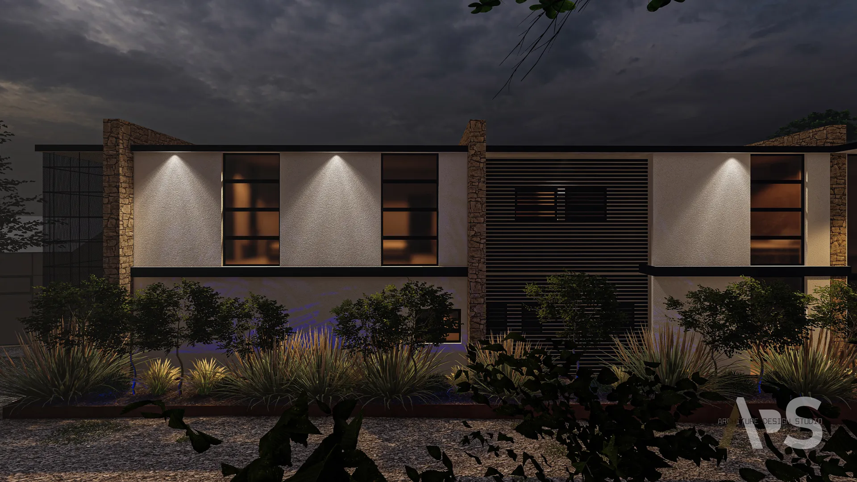
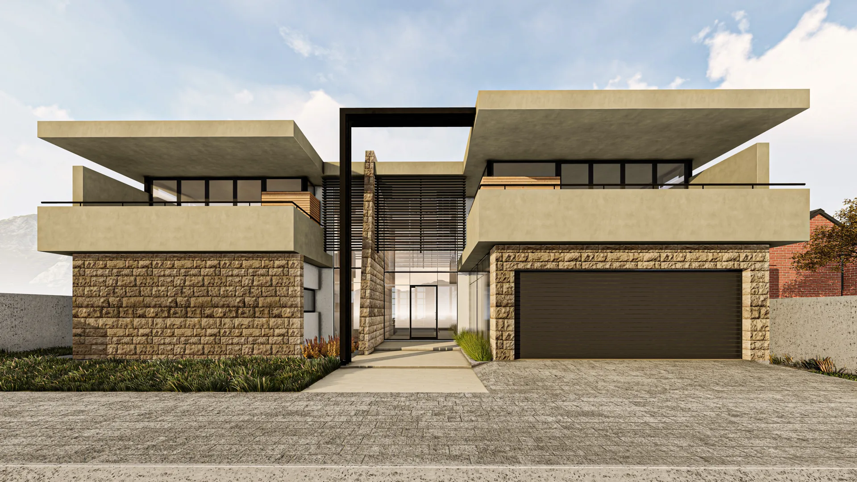
About: Form Urban Development is an integrated architecture, property development and construction project management company focused on creating high-quality, sustainable developments. We combine design expertise, commercial thinking and hands-on project delivery to guide projects from concept to completion. Our integrated approach bridges design, development and construction, delivering practical, valuable and lasting built environments.


Please find my plan attached.
Modern design flat roof, 3 bedrooms, 1 bath rooms with toilet and 1 separate toilet. Open plan kitchen, dinning room and lounge. with ensuite bathroom in the main. pantry , laundry, 2 garages, 1 single and 2 double door
3 bedrooms, 1 mainly with bathroom tolilet and shower loungle and dinining and kitchen souble garage
Full bare prefab concrete construction off the grid in Fish Hoek, Echo rd. Please see attachments and convey via email or whatsapp as we are out the country.
double storey house 4 bedroom house, ensuit, 3 garage, sitting room, dining room, kitchen
Two rooms , double garage and bathroom
3 bedrooms, kitchen, sitting room & garage
Double storey . 4 or 5 bedrooms. 4 or 5 bathroom. lounge. kitchen-open plan.+ small lounge. 3 garages.
Modern contemporary victorian theme house, 5 bedrooms in suites, 4 garages, 2 lounges, dining area, kitchen, cinema, home office & entertainment area