





Planning an extension: foundations, slabs & costs—a 2025 guide before breaking ground
Planning a home extension in South Africa? This 2025 guide covers costs per m², foundations & municipal approvals. Get a realistic budget & avoid costly mistakes.
Claim it for free and start getting requests from customers in your area.
Claim profile for free

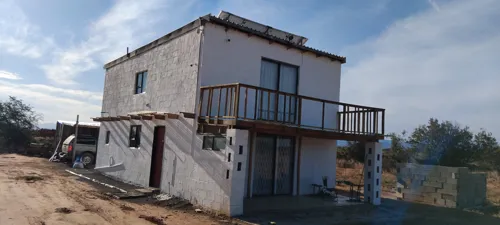

I want to build 3 cottage flats. They can be connected or stand alone. Each cottage must have a small kitchennet area, small bathroom with shower and toilet and an open space big enough to have a bedroom area with a dining area aswell.
Normal 4 roomed house
mitre drive way.it must have concrete slap using mesh wires and cavity wall in both sides
Drive way mitres concrete slab using mesh wire and cavity wall both sides
Need to add extra bedroom with shower and extend other room and add a garage.
Its an upstairs extension and downstairs remodel