




Planning an extension: foundations, slabs & costs—a 2025 guide before breaking ground
Planning a home extension in South Africa? This 2025 guide covers costs per m², foundations & municipal approvals. Get a realistic budget & avoid costly mistakes.
Claim it for free and start getting requests from customers in your area.
Claim profile for free


Single-storey modern house plan for quotation purposes. The design includes: * 2 bedrooms * Main bedroom with en-suite bathroom and walk-in closet * One additional bedroom * 2 bathrooms * Main en-suite bathroom with shower, toilet and double basin * Shared bathroom with bath, toilet and basin * Open-plan kitchen * Kitchen includes island counter * Direct access door to double garage * Living room/lounge * Double garage for 2 vehicles Additional details: * Modern rectangular layout * Approximate total floor area: m² – m² including garage * Standard roof structure * Standard aluminium windows and external doors * Interior drywall/brick partitioning as per plan * Plumbing and electrical points required throughout * Concrete driveway and basic exterior landscaping required Please quote for: * Full construction/labour * Roofing * Plumbing * Electrical * Tiling and ceilings * Kitchen installation * Bathroom finishes * Garage doors * Painting * External works and paving
It is an existing restaurant. The pass must be closed and done in a different place. Kitchen must be closed off and door installed. Gas installations must be replaced and in some places removed. Courtyard must be built higher and made part of the kitchen area. Pizza oven - currently outside must be closed off and made part of the kitchen. Current wall inside must be demolished to include pizza oven inside. Brick wall built for bar counter.
hi my project house wish 1. x bed room 1 . (one main bed room - approx 20 sqm with in suite - 3.70 sqm) 1 x bed room 2 - approx 13.50 sqm 1 x bed room 3 - approx 13 sqm 1 x bed room 4 - approx 14 sqm 1 x bath room - approx 9 sqm 1 x living room - approx 28 sqm 1 x dinning room - approx 16 sqm 1 x kitchen - approx 20 sqm 1 x pantry - approx 3.5 sqm 1 x study /office - approx 10 sqm 1 x TV room - approx 10.5 sqm 1 x laundry room - appro 5.5 sqm 1 x double door garage approx 35 sqm 1 x passage 1 approx 10 sqm
New Kitchen installed and the old ones removed. I ordered Postform countertop boards from the Board Store which includes cutting. 2 Boards were ordered based on measurements given by the Cupboard Installer. I now require Countertop to be installed as well as new stove and sink which are on site as soon as possible but I'm also flexible
Install 3 Aluminium windows and 1 door Window 1 - Toilet x Aluminium top hung (I will supply window) Install in load bearing wall (semi face brick outside) Provide and install lintels Make good plaster on inside Install windowsills (I will supply) Seal as needed Window 2 - Washroom x Aluminium top hung (I will supply window) Install in load bearing wall (semi face brick outside) Provide and install lintels Make good plaster on inside Install windowsills (I will supply) Seal as needed Window 3 - Washroom x Aluminium top hung (I will supply window) Remove existing x steel window Remove bricks and Install new Aluminium window (semi face brick outside) Make good plaster on inside Install windowsill (I will supply) Seal as needed Aluminium Door Single Aluminium door (I will supply) Remove +- x +- x +-80 thk concrete floor to same level of washroom Install Aluminium door and frame (Existing lintel is in place) Plaster/ Make good plaster on inside Seal as needed General No rubble removal required. (All rubble to be placed on front driveway). Bricks removed that can be reused to be stacked on paving which is close to where work is done No painting required.
Hi, I’m looking for a quotation for a cementitious/micro‑cement finish to a bathroom & walk‑in closet renovation. Areas: • Floors: ±21 m² • Walls: ±46 m² The space will be raw cement throughout (tiles removed, replastering in progress). Please quote for surface prep, primer, cementitious finish to floors & walls, and sealer suitable for wet areas. Kindly include cost per m², total estimate, product/system used, installation timeframe, and warranty. Thank you.
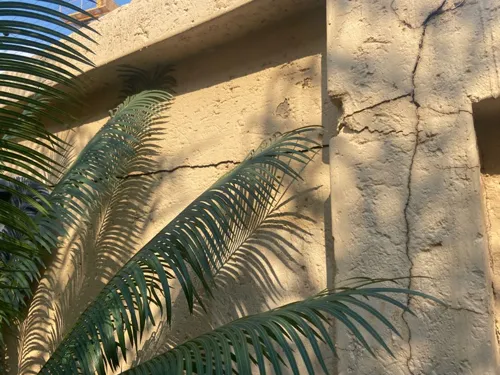
My client's house needs to be renovated in the following areas: 1. There is a crack on the wall where the previous addition was done 2. The house has wooden floors that have been damaged by wood borers 3. The swimming pool needs to be revamped 4. Some roof tiles damaged and need to be replaced. This has also affected the ceiling in the bathroom below - water damaged ceiling. 5. There is a wooden deck next to the lounge that needs to be refreshed 6. The yard needs to be cleaned, mounds of soil / building sand removed and repair to the tared area below.
Requesting a quotation to build a media wall (approx mm L x mm D x mm H) with plinth (approx mm L x mm D x mm H) to recess a mm wood closed combustion fireplace and TV above fireplace. Require 3 built-in shelves on either side of TV wall. To exclude the installation of the fireplace which will be completed by the supplier. Project to start in 3 weeks to co-incide with the fireplace installation. The photo supplied is for the concept design only and not for measurements.
Moth flies have unfortunately started breeding in our bathroom. Also moisture and paint has begun to bubble in the passage and bedroom wall. I need to remove the cladding and tiles on our shower walls and waterproof the walls. After waterproofing and sealing the wall, we need to add aesthetics. Will share finishing and design I’m thinking of.
1. Need a budget friendly company. House is not overly complicated, i just need a final product delivered. To be upfront, i don't have the best experiences with builders, so i am looking for companies with a track record of quality delivery. I will not be making upfront payments, the bank will be paying on a stage completion basis. 2. Location is rural, nothing fancy about the area its built. Total size of property sqms, but with regulations the building size will be decreased to about -sqms. 3. Due to small size above, a second level will be added to create more space. 4. Preferably companies who also offer plumbing and electrical services. I would need compliance certificates on everything that needs certificates. 5. Materials to be bought at local cooperation. Where they don't have stock, we can discuss alternative suppliers. 6. Plans are not immediate, this is a project that might start after winter. 7 Required that you have NHBRC