



Planning an extension: foundations, slabs & costs—a 2025 guide before breaking ground
Planning a home extension in South Africa? This 2025 guide covers costs per m², foundations & municipal approvals. Get a realistic budget & avoid costly mistakes.
Claim it for free and start getting requests from customers in your area.
Claim profile for free
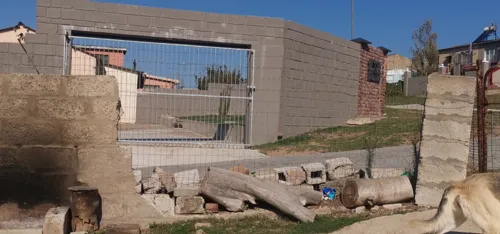
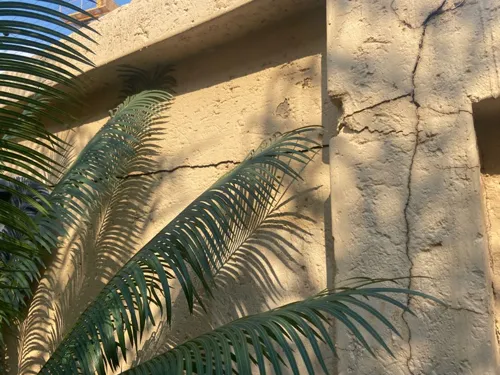

I am looking to get quotes from contractors that do lot clearing work in preparation of building. The driveway is more complex than the average because of the elevation of the lot. The official driveway can only be constructed once the plans are approved, but one can clear the area of its construction ahead of time. So, the plans submitted for approval can act as a guide for the preparatory work. Do you know of contractors in the area I can contact for quotes?
Construction of a home using Precast. I have an ASCII layout : m² Layout - Precast Optimized [FRONT - STREET SIDE] | Garage 6.5x6m | Entry 2x3m | Bed 4 3.5x3.5m + Cupb. | | Double door | Coat cupb | | |------------------|---------------------------|----------------| | Laundry 2.5x3m | Passage 1.2m wide | Lounge/Dining | |------------------|---------------------------| 6.5x6.5m | | Bath 2.5x2m | Kitchen 4x4m + Pantry | Sliding door | |------------------|---------------------------| 3.6m wide | | Master 4.5x4m | Bed 2 3.8x3.8m + Cupb. | Bed 3 3.8x3.8m| | En-suite 2.5x3m | | | [BACK YARD]
The existing structure is a small three-room house that is currently in poor condition, both structurally and aesthetically. The layout, shape, and overall stability of the building are inadequate and no longer suitable for comfortable or long-term use. The project therefore requires a comprehensive renovation and structural redevelopment, to the extent that it will effectively resemble a new build. This includes possible demolition of unstable sections, redesign of the layout, strengthening of the structure and foundation where necessary, replacement of roofing, flooring, walls, plumbing, and electrical systems, as well as modernization of both the interior and exterior finishes. The intention is to transform the current dwelling into a safe, modern, functional, and visually appealing home.
Hi there! I'm . I need an ESTIMATED quote to renovate my tool shed. It's a 5m x 4m brick-room, which requires: * New ceiling * New plaster * New non-slip floor tiles * And of course the light fitting and 2 switches must be re-fitted. * With this, it also has a small 1.5m x 50mm window that needs replacing. Please advise costs to renovate, as well as a separate quote indicating what it would cost to build a room like this from scratch (a brick-room with door and security gate). Thanks!
Good day, I hope this message finds you well. We are planning to build a single‑storey house on an m² plot. The design includes approximately m² of floor space, comprising: 4 bedrooms 3.5 bathrooms Kitchen and scullery Living room Braai room Double garage Could you please provide us with a quotation and an estimated project timeline? Thank you in advance for your assistance. Kind regards,
Suggested layout for m² Front to back flow works best with the street in front and open view at the back: Front of house • Double garage or carport on the side - 6m x 6m. Use the side if you want the house to sit more central for privacy. • Entry porch leading into open plan lounge/dining Middle • Open plan lounge + dining + kitchen - 6m x 5m. Kitchen along one wall with scullery/laundry tucked behind. Big sliding door from lounge to patio. • Outdoor patio - 4m x 4m, covered, off the lounge. Face it north if possible for sun in winter. Back • 3 bedrooms: ○ Master 3.6m x 3.6m with en-suite bath 2m x 2m ○ Bed 2 & 3: 3.2m x 3.2m each, sharing a main bathroom 2.5m x 2m • Main bathroom between the 2 smaller bedrooms
One bedroom flatlet. 49 sqm. Open living space. bathroom with shower washing basin toilet. 3double door cupboards in bedroom. Sliding door in bathroom. Small window in bathroom. Window in bedroom. Cupboards in kitchen. Broom closet. Corner grocery closet. Place for. Gas stove fridge and washing machine. 2 small windows in kitchen. Sliding door in living room. All tiled Ceiling to put in. Paint. Aluminium frames. Drainage pipes have to go under floor to drain. About 14m. Lights and plugs
Modern open plan kitchen Dinning Sitting Bedroom 1: insuit Master Room1 with building in dressing closet, Bathroom with shower and bath Bedroom2 : insuit small master room with only shower Bedroom3: insuit for special need disable person with wheelchair with build in dressing closet and bathroom Bedroom 4: Guest Room Bedroom 5: kids Double Garage doors Spare Room
Construction of External Stairway and Evacuation Pathway... Dear Sir/Madam, I hope you are well. We are seeking a suitably qualified contractor to assess and provide a quotation for the construction of an external stairway /pathway at our office premises. The purpose of this project is to improve emergency evacuation access and provide a safer, more efficient escape route during evacuation drills and emergency situations. We would appreciate it if your team could: Conduct a site assessment, if required; Advise on suitable design and construction options; Provide a quotation and estimated project timeline; and Confirm any compliance or safety considerations relevant to the proposed structure. Please let us know your availability for a site visit and any information you may require to prepare the quotation.
Remove old Tiles Install new Tiles (Already bought and on site) Remove bathroom tiles and install new Bathroom tiles Remove kitchen Cabinet and install new Cabinet with new square basin on top and taps Taps already bought and on site Paint Kitchen Cupboards n New Grey modern Colour Paint Walls Paint Ceilings All Paint already bough Remove all Rubble Install New Wall sockets and electrical switches already provided (Wall light covers) Plug Covers already provided Install New Taps Provided already bough and on site Remove old Curtain Rails and Polifilla all cracks All Paint ready provided Install New Lights where needed - already proivided Remove bath in Guest Bathroom Remove shower wall in Guest Bathroom Build Small lip for Walk in Shower Remove Bath in Main Bedroom And Covert to Walk in Shower Shower Class to be installed later on Tile Entrance Tile Outside Patio Area and remove old tiles