





The ultimate 2025 guide to building a house in South Africa: from vacant land to dream home
Building a house in South Africa? Our ultimate 2025 guide covers costs, land, plans & builders. Follow our step-by-step process to build your dream home.
Claim it for free and start getting requests from customers in your area.
Claim profile for free
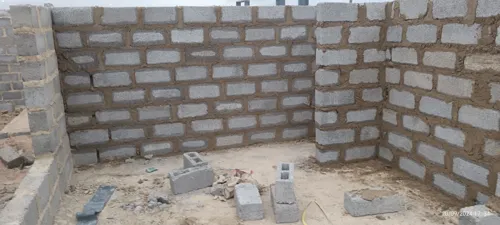

Good day Please assist with a quotation for the following: I would like to add a prefab unit in the yard, under the carport. Standard, unfurnished, open plan bedroom and kitchen with toilet, shower, small Basin, kitchenette and washing machine inlets and outlets only and 2 -3 plug connections. Standard door. 1- lights and inside finishes. Location: Northern Suburbs. Size: 3m X 6m. Example Attached. Please let me know if you need anything further from my side. I look forward to hearing from you. Kind regards
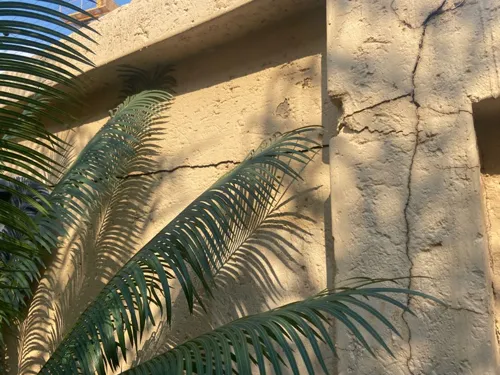
I need a quote on the following work to be done on a 3 bedroom house - The garage door was defective and not mentioned - There are several cracks that have formed on several walls, unmentioned and concealed with paint - There are tiles that also have fine cracks that have formed and one that has lifted - custom mirror that was removed - The ceiling in the kitchen has dropped, cracking open (mentioned in a previous email that the lights were changed) - The dropped ceiling in the lounge, with a tear that has formed, exposing the environment to the roof dust - The whole in the vibracrete that was concealed with bricks and unmentioned - The fans and mirror that were taken without written permission, as it was part of the house when the OTP was signed - Black mold forming in both rooms, painted over and not mentioned
Hi, I’m a homeowner in Cape Town with a garage opening where the centre pillar was removed and no lintel was installed. The wall has cracked and I need a builder who works directly with residential clients to assess and quote to: 1) install the correct lintel, 2) stabilise and repair the crack, 3) make good the plastering / wall finish, 4) advise if temporary propping or any compliance/sign-off is needed. Do you handle this type of work, and can you send me a written quote and scope?
The carport size (double) is 5.8m x 5.5m. Please also include a quotation for a single parking option, should my neighbour decide not to contribute 50%. In this case, I assume a divider would be required between the two parking bays. As cost is an important factor, I would appreciate it if you could include options that consider more cost-effective solutions. Please see pictures of the existing area as well as another carport within the complex.
I need to extend the current kitchen and living room with about 3 metets to become the new master bedroom and bathroom. Add about 2 meters to the current 2 bedrooms and add an open plan kitchen, living and dining room to the house. If possible add a small bathroom (shower, basin and toilet) to one of the smaller bedrooms and space for built in closets/wardrobes.
- Feature wall (tv room) - Kitchen and bathroom counter tops replacement (Stone quartz) - Wooden table extension to the kitchen island - Remove 2 x 2 m glass window and put brick wall - Put small window ( 1 x 2 m) in living room - Remove and replace all internal doors with solid wooden doors and handles (No. 7) - Remove and replace all bathrooms (2 x showers (1 to be removed), additional shower in guest bathroom , 2 x bath (to be removed), only provide 1 new bath, 3 toilets - Provide new Geberet flush system toilets). Black Taps and Fittings, 4 wash hand basins to be added - Outdoor patio (New Megamaster built in Braai, small basin, extended storage cupboards - allowance for small bar fridge, stone quartz worktops - Outdoor Area at pool (remove steel fence barrier) - 2 x Guest bedrooms (move cupboards) - 1 x guest bedroom (rearrange cupboards and provide 1small study table area)
I want to renovate my two Roundhouses. The Big one will divide it into three sections, kitchen, Tv room, and a bed room. Straighten floor put some tiles. Change the roof into a stronger metal sheet. Add a ceiling board (the plasticy kind). For the second small roundhouse it's just a new strong metal sheet roof, aluminum windows (for both roundhouses) and a door. And baracade all windows and doors. Outside I need new fencing done, build a two door garage, finally a tar-driveway.
This project involves the complete renovation of a compact 2-bedroom single-level townhouse into a sophisticated contemporary home inspired by the luxury architecture found in the residential areas surrounding Camps Bay. The goal is to create a bright, elegant, open-plan living environment that feels larger than its actual footprint while incorporating premium materials, modern detailing, and seamless indoor-outdoor flow.
The master bathroom requires a remodel. We would like to take out the bath and install a walk in shower. The room currently only has 1 sink, we'd like a double vanity and to move the toilet to be a wall mounted toilet and to move it to be next to the sink facing the shower rather than facing the doorway.
It is a church building located in a rural area. It isn't a huge church building but something that can accommodate less than people with two extra offices that are for the church leaders and an outside built in toilet for male and females...as well as another built in kitchen for cooking on conferences and a storage for cooking and cleaning appliances.