Claim it for free and start getting requests from customers in your area.
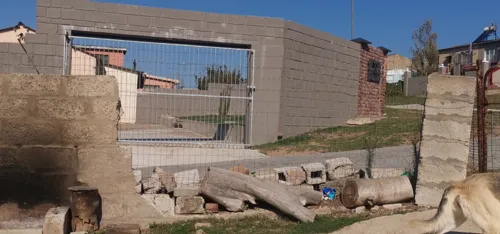
Claim profile for freeBoundary wall consisting of brick wall mm high and pillars of 1.8m high and mm wide spaced 2.m. Between pillars on top of mm a palisade type barrier (potential for metal lattice work or Nutec). Easten boundary 27m long, Northern boundary 34.m which include a sliding gate of 4.m, angled street resave boundary of 7,07m and western boundary of 22m The pillars is mmxmm on a mmxmmxmm base. Wall section is on a mmxmm strip foundation
Quote for a -Restaurant building overlook a hill side ( sqm) -Warehouse (to build indoor trampoline and jumping entertainment for kids) -Restrooms (10 in different locations) -Go Karting track -Car Parking space (accommodate - )
2 bedroom with kitchen and garage
I HAVE DRAWN UP A PLAN FOR AN EXTENSION TO MY HOUSE. I NEED A DRAFTSMAN TO DO CORRECT MEASUREMENTS AND SUBMIT PLAN TO COUNCIL. I ONLY NEED ASSISTANCE WITH THE PLANS.
3 bedroom, 3 bathroom, dining room, lounge, games room and 3 garages
I need a 4 bedroom house with master, closet, a bathroom. Open plan kitchen a big lounge. Two garages. Front porch and a pool.
Double garage, 3bedroom with one ensuite, open lounge and open kitchen, one family bathroom, front verandah and kitchen verandah. Can I please have your labour rate only I have bought the material already.