


Effective carpet cleaning tips for stains and wear
Discover how to tackle carpet stains and upholstery wear with expert tips. Resolve issues fast or request free quotes from local pros.
Claim it for free and start getting requests from customers in your area.
Claim profile for free
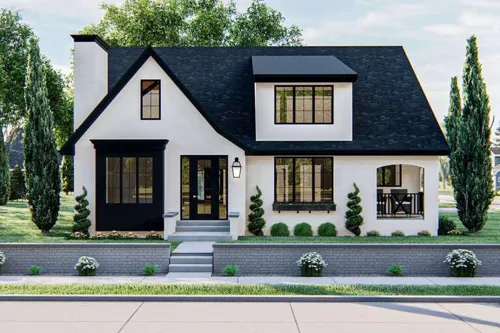
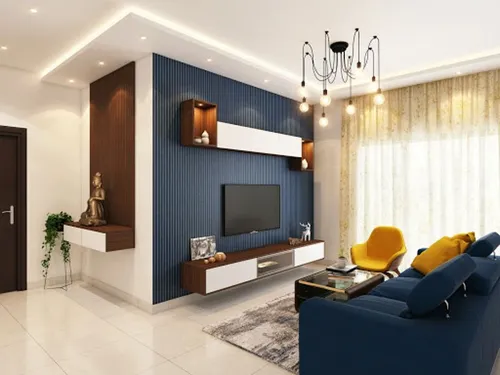

My construction project is a large modern residential development planned on a rectangular plot in Nigel, Gauteng, with the goal of building a premium family home that is practical, secure, and designed for long-term comfort. The house will be a double-storey structure with a basement, and the garage will be constructed as a separate standalone building on the property to keep the main house quieter and visually uncluttered. The home will consist of five spacious bedrooms, each with its own private bathroom (all en-suite), ensuring maximum privacy and convenience for family members and guests. The ground floor will be designed for daily living and entertainment, including two separate living rooms to support both formal hosting and relaxed family time. A dedicated dining room will be positioned near the kitchen for easy serving and smooth flow during gatherings. The kitchen will be built as a central feature of the home, providing ample space, storage, and functionality for cooking and family use. A large study room will be included to serve as a quiet work and planning area, supporting professional needs, reading, and focused productivity. A large laundry room will be integrated for efficiency and organization, with enough space for washing, folding, and storage. The entrance will include a porch to create a welcoming front façade and sheltered access. A key lifestyle feature of this project is the man cave, designed as a high-quality entertainment space with a built-in bar and comfortable seating for sports viewing and gaming. For safety and asset protection, the basement will include a secured safe/equipment room as well as a separate storage room for bulk items, tools, and long-term storage. Overall, this project combines luxury, practicality, and strong security planning, while remaining efficient in layout and future-ready for upgrades.
We are selling our house and moving to George in April this year. It is an old Cape Dutch farm house and we need a full rewiring of our current electrics which has been done by the previous 2 owners without a legal COC. As far as we are aware, it is not registered as a heritage house. It is an old wiring system with some new cables that still needs to be put in to conduit. We have a solar system (which needs removing or updating), a heat pump, an alarm system and electrics running underground to our workshop (1 light switch), small cabin in garden (4 light switches) and a pool with pool pump. It is a teard level landscaping with rock borders, ponds, a bridge, concrete stairs and cement everywhere so not an easy pathway for the electrics to the outside buildings and pool.
I am looking at a Residential, full bill-reduction, single-phase system. Current monthly electricity bill is about R to R per month on prepaid metre. Roof is Flat IBR. Have a pool pump. Interested in installing a heat pump for the geyser. Can I get credits for excess power feedback into the grid to use at night?
Good day, I hope this mail finds you well. We are currently in the process of buying a property via an installment agreement. Do you offer services for making such an agreement and registering it with the deeds office? Yes, what is your procedure to initiate the process? Thank you, looking forward to hearing from you.
I sent my car to a mechanic for repairs and he has now been ignoring me and has also moved my car previously and is unwilling to provide me with the cars location and does not respond to my messages or calls, I have tried opening a case at the Saps but they did not want to assist. I urgently need my car back please.
I have cockroaches. When I moved in I haven't seen any until my partner and his kids moved in from delft with furniture of theirs poluted with the roaches. So they have come with the roaches on their furniture and electric appliances and now the roaches have spread, multiplied and are just everywhere...I have an open plan bachelor apartment, cluttered with their cockroaches furniture. The roaches appear in the whole bachelor and separate bathroom. It is a nightmare and very disgusting. One cannot even walk barefoot as they are on the floors and on the beds, besides heated corners, old wood and behind fridge. Please help ASAP
I would like to extend a portion of my house to move my garages. I would like to have the garages at the bottom and an additional room above the garages, that connect to the main house. No connection between the garage and the room above. The area we would like to do is around 7x6m and then height would be determined by the height and possibility of the room above the garages. We would like two garages.
An final court order to end the divorce had been issued without my knowledge. Part of this order was that the Plaintiff would be granted half 50% of my living annuity held and managed by Ninety One. This can not be done according to changed legislation, which excludes living annuities from pension issues in the event of a divorce.
We recently bought a house. They registered it without COC without building plans Building inspector came out. The latest plans are . So my lawyer said I must get a quote from architect to draw the plans for us because the previous owner even built the pool himself and its definitely not according to specs . For now in order to sue I need a quotation
I am specifically interested in an attorney that is amenable to a HYBRID LITIGATION MANDATE, structured as follows: Client (me): Controls strategic decisions; Prepares first drafts of affidavits, notices, and correspondence where appropriate; Decides when to escalate procedurally. Attorney: Reviews, settles, files, and serves documents; Appears in court and at procedural hearings; Interfaces with the Office of the Family Advocate; Ensures procedural compliance and shields the client from technical prejudice. .