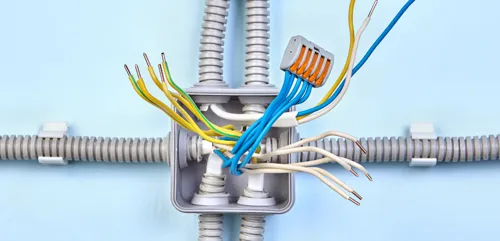



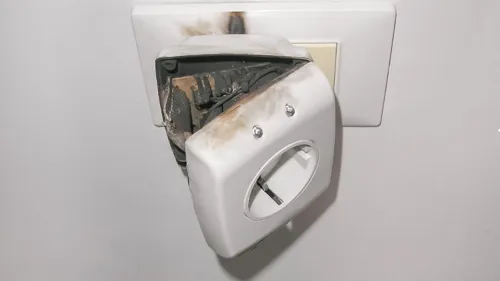
Top causes of frequent power surges in South African homes
Discover what causes frequent power surges in homes, from overloaded circuits to utility grid issues, and explore surge protection methods for improved safety.

Claim it for free and start getting requests from customers in your area.
Claim profile for free


I am planning a first-story lift on an existing flat roof house located in Cape Town Grassy Park. The proposed extension would preferably be in flat lap Nutec panels with a pitched roof and will cover approximately 50 square meters. Scope of Work Structure Type: First-story addition on a flat roof Size: ±50m² Rooms Required: 3 bedrooms 1 en-suite bathroom 1 family bathroom
Good Day, Can you please provide me with a quote for the extension, bedroom and ensuite. Please note, we have building plans that was approved but the approval period has lapsed, we are in the process of approving them. I have attached a copy of the building to this message. If required, we can schedule a visit. Kind Regards,
I am looking for qualified contractors to handle the complete build-out of an empty room into a fully functional hair salon. Work Required: Electrical: Installation of new wiring, outlets, lighting, sub-meter, and breaker box by a certified electrician. Plumbing: Setup of piping, drainage, geyser (hot water), and sink connections for wash stations, completed by a licensed plumber. Structural & Finishing: Floor tiling, wall painting, installation or repair of windows and door(s). Salon Stations: Installation of four hairdressing stations with mirrors and adjustable salon chairs. Nail Stations: Setup of two nail tech tables with chairs (face-to-face configuration). Wash Station: Installation of one complete wash unit with reclining chair, basin, and hot/cold mixer. Furniture & Equipment: Supply and setup of dryers, clippers, handheld hair dryers, POS desk and chair, and any required mounting or assembly. Waiting Area: Setup of a small client waiting space with approximately four chairs. Storage & Inventory Setup: Installation of a small stock cupboard or shelving for products and inventory. Branding & Décor: Mounting of salon signage, mirrors, and simple wall décor elements. Cleaning & Waste Management Setup: Provision for dustbin placement and easy-to-clean surfaces. Labour: All relevant skilled labour, including electrician, plumber, carpenter, and painter.
Hello...... - The RCCB circuit breaker on the Main switch box won't turn on with or with out any load . - When you turn the RCCB SWITCH On, it falls immediately as soon as you let the switch go with only the house lights as the only load on the switch. - When all the switches are turned off on the Main switch and nothing is plugged in (no load), the RCCB Switch trips/turns off on its own within 15 minutes. - This problem started 2 weeks ago after heavy rain fall.
Quotation for DBp-B block A *Sockets outlets (1) - 27 new 16amp dedicated 3 pin sockets, bearing the sabs mark-isolated earth pin shaved at 90°/chamfered earth. - 2x 4.0mm square (L+N) pvc wire and 2.5 mm square pvc green insulated is a wire. Both (L+N) & green wire (Length for entire units) (2) 11 new standard sockets 3 pin switch sqcket outlets bearing sabs mark (3) 40 pvc conduit 20/25mm square, each length of 80 meters Supply cables (1) from generator to DBp-B, 3 x mm square 4 core pvc /swp/pvc ecc copper cable length of 60 meters and 3x mm square 1 core earth conductor also 60 meters Breakers and isolator (1) 4 isolators with 2 pole, 63A, El 30ma. (2) 18 circuit breakers with 20A each, single polel (3) 33A x6 two pole breaker (4) 40A x2 two pole breaker (5) 20A x4 two pole breaker (6) 32A x4 two pole breaker (7) 20A x3 three pole breaker (8) A three pole breaker (9) A three pole breaker (10) 6kA (11) surge arrester x2 (12) mm square 1 core earth conductor + 2xmm square 4 core pvc/swp/ copper cable.... Extra sourse cables and breakers with cables 1 - 50 mm square 4 core pvc/swp/pvc copper cable + 35 mm square 1 core earth conductor 2- 20A x18 single pole breaker for sockets 3- A three pole breaker for kiosk 4- 10A single pole breaker int lights 5- 1/3 phase conductors x2 6- photo electric cell (pc) x 2 7- bypass switch x2 8- 20A single pole breaker + 5A single pole breaker x2 9- 10A single pole breaker x4 10- 2x2.5mm square pvc wire + 2.5mm square earth cable.. ( length for entire sockets and lights) 11- 95mm square 1 core earth conductor + mm square 4 core pvc /swp/pvc copper cable Lights and sensors with switches 1) - 6 spots light for gate entrance + 3 flood lights for gateway 2) 2x4.0mm square copper cable + 25mm square 1 core earth conductor ( length for entire gateway...) 3) - 4 surface mounted 28w /+- luman (k) LED 4) 5 of flood lights LED 81w +- lm 5)- 57 of 20w+- luman LED down lights (k) 6)- 13 of 20w+- luman LED down lights (k) with 1 hour emergency battery 7)- 24 of mm x mm 50w/+- luman (k) recessed LED light fitting 8)- 12 of mm x mm 50w/+- luman (k) recessed LED light fitting with 1 hour emergency battery 9)- 17 of mm x mm 50w/+- luman (k) surface LED lighting 10)- 3 of 1 lever 1 way light switch 11)- 3 of photo electric cell 12)- 29 of occupancy sensors... 13)- cable tray mm length for entire supply cables 14) - 26 data points 15)- new tier compartment pvc power skirting unknown length..
I am looking to have the right partner with me as a make a property purchase that would either be a land or an older home with major renovations. My goal is to have a futuristic smart home with natural light, high window, 4 rooms (not all bedrooms), 3 bathroom, a cottage with two bedrooms ensuite, a kitchen, a washroom next to the kitchen, walk in pantry, a modern kitchen, 2 car garage
This is for one of the buildings on my property please. To replace damaged IBR on wooden structure. Structure is sound. Flat roof. I require 0.47mm IBR. The length is 9.5m and the Width is 15m. Total surface is therefore m2. There are 5 rafters making the span +/- 1.9m. Please also quote for 6 x 10m Insulation (50mm)
We are building dog kennels. 18m by 4m by 2.1m with maxi bricks for the buildings. Then we will have fencing in front of the building going 10m lengts. The kennels will have IBR sheet roofs. We live on a plot so no plans needed but i have sketches. The plot is 10km outside Middelburg on the Loskop road.
We have an open office area where we want to install approximately m² of drywall. Some of these walls will need single, double doors & windows. We have a rough sketch idea of where we want the drywall installed. The layout we want for the drywall will cover ceiling lights & wall mounted plugs. If possible, can your installation team move these lights & plugs. If you would like to send a team to our offices to inspect the layout you are more than welcome.
Good day I hope you are well. I am planning to undertake several home improvement projects and would like to request a detailed quotation for the following: Renovation of the bathroom Renovation of the kitchen Construction of a garage Building of a boundary wall Addition of an extra bedroom Please include in your quotation the estimated costs for materials, labour, and any other associated