



How to handle exposed plumbing and wall damage effectively?
Get expert advice on hiring a plumber for exposed plumbing and wall damage repairs. Learn cost factors, process steps, and how to prepare your home.
Claim it for free and start getting requests from customers in your area.
Claim profile for free


I have a standing house but my roof is not according to building protocols and I have some leakages. The roof will need to be replaced and brought up to building standards. Ceilings will need to be replaced due to old damage. I will need to retile bedrooms and paint entire inside of house. Also Check for Damp Damage on interior walls
🚿 Bathroom Upgrade Plan (Shower Addition) ✅ 1. Convert Bathtub to Shower Remove the old bathtub (since it's quite dated and worn). Install a walk-in shower in its place: Frameless glass shower screen to keep it sleek and modern. Tiled walls and flooring in the shower area for waterproofing and easy maintenance. Add a rain showerhead plus a handheld unit for flexibility. ✅ 2. Update Fixtures & Layout Replace the blue toilet and basin with modern white or matte black options for a cleaner, more contemporary look. Consider a vanity cabinet sink to add storage and style. Add a mirror with LED lighting above the basin. ✅ 3. Improve the Window Area Replace or paint the burglar bars in matte black or white. Install a frosted glass or a privacy window film for natural light without compromising privacy. ✅ 4. Tiling & Walls Retile the lower wall with large, neutral-tone tiles (grey, beige, or marble finish). Add a feature tile strip or mosaic in the shower for style. Paint the upper wall with moisture-resistant bathroom paint in a warm white or soft grey. ✅ 5. Lighting Add a ceiling-mounted light fixture or a recessed light above the shower. Consider wall sconces near the mirror for softer lighting.
I have a small kitchen. One wall is about 1,9m the other is 3,1m, the widest wall across has a window and is 2,1m and the opposite wall to that is about 1,8m. The aim is to do a galley and maximise storage. I have the original kitchen cabinets in my garage and I’d like them restored and incorporated into the new kitchen. I have a pretty clear idea of what I need however there are some things I’ll need help to figure out.
I have bought a Victorian house in Rondebosch . It has 3 bedrooms, kitchen, sitting area/lounge. It needs:exterior and interior painted white Front wall needs to be built higher, double glazing in front 2 bedroom sash windows. It needs both bathrooms retired in white tiles and new toilets fitted. One shower needs to be removed and replaced with a slipper bath. The kitchen cupboards need new doors applied and painted and a new marble/cheaper table top added. A small central island needs to be built. The main bedroom needs a high rectangular clear glass window created and new normal window fitted
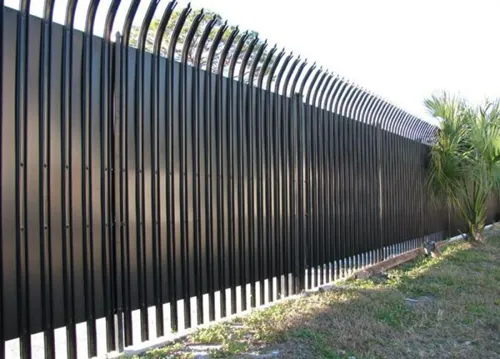
Warmwater pyp vanaf Geyser na Bad en Stort se warm water kraan Verf huis se dak Verf huis buitekant Verf Venster Rame Verf veiligheids hekke Verf afdakkie by voordeur Vervang al die geute met PVC geute. Wit geute en nie verf nie. Dak Balke herstel in middelste deel. Facia Borde Herstel Sement padjie/slap reg rondom huis gooi. Drie groot alwyne/struike verwyder en sement gooi in bedding. Duiwe spikes op voorste balke opsit. Vervang 4 gloeilampe vir buiteligte 2 Meter water tenk STAANDER Liter JOJO tenk op water tenk en koppel met munisipale water, boorgat en huis. Hekkie en draad by agter kant van huis. Verf Palisade Heining. Palisade Heining toemaak met PLANKIES. KWOTASIE TWEE. GARAGE DEURE VERWYDER EN VERVANG MET PAS GEMAAKTE GLAS SKUIFDEURE. ABLUSIE LANGS GARAGE BOU MET 1 DEUR IN GARAGE IN EN 1 DEUR BUITE. ABLUSIE MOET STORT, TOILET, WASBAK EN GEYSER HE MET LIG PLAFON IN GARAGE SIT. KOMBUIS WASBAK MET KOMBUIS TOONBANK IN GARAGE BOU. 2 LIGTE EN 4 PLUGS IN GARAGE SIT
Project: Bathroom Renovation Bathroom Size: 1.9 m × 2.1 m Scope of Work • Removal of existing bathroom fittings and finishes • Supply and installation of new shower • Supply and installation of new wash basin & vanity • Supply and installation of new toilet • Supply and installation of wall & floor tiles • Supply and installation of new geyser (hot water cylinder) • Plumbing and electrical connections • Waterproofing (shower area & floor) • Final fit-off and clean-up
Replace flat roof with pitched roof, concrete tiles, L-shape layout; supply all materials and labour. Use site-built trusses (mm centres), underlay, battens, valley flashings, ridge tiles. Include removal of old roof, transportation of materials, timeline, payment terms. Quote materials + labour separately.
1. Remove bath and do a walk in shower. 2. Replace basin with a floating cupboard and basin. 3. Replace toilet 4. Add a wall cupboard with mirror aligning to size of floating basin cupboard. 5. Plan to add a broom cupboard. 6. Add a bigger extractor ceiling fan. 7. Wall and Floor tiling Cirrent view of bathroom attached.
I have a 2 or 3-phase project with the primary objective focussed on the bathroom: Bathroom: - take out the bathtub - do waterproofing in preparation for, and install a walk-in shower - retile bathroom (floor, shower, walls - not certain of height of wall tiling yet) Living/kitchen area: - retile as initial installation was done poorly - most tiles are loose. Stretch/optional goal: - integrate battery inverter to unit's power supply The supplied/attached plan is what I came up with after several iterations of different ideas. It's not % final and lacks detail such as the shower floor slope, but should be sufficient to get a ballpark quotation (I think). The entire flat is 49m², the bathroom is about 4.3m², the living room/kitchen area is 16.5m².
Wish to serve proper and appetizer food with combination of western and traditional food.my wish is to prepare food with client groceries or also buy groceries but with different prices. And include dessert but price separately. Menu include 2 protein, 2 Veges, 2 salads and 2 starch. Exclude drinks.