Claim it for free and start getting requests from customers in your area.
Claim profile for freeEnclosing of 5 Shipping containers that are being refurbished for use as a centre for persons with disabilities. 3 out of the 5 containers have been refurbishedf. A roof structure needs to be done, screed flooring, enclosing of spaces between containers with IBR sheeting, cladding of containers and fitting of aluminium windows and doors in entrance and spaces between the existing containers, refurbishing of two remaining containers, building of a wood frame and nutec structure store room and kitchen area, installing of geyser.
Very old farm house. It had wood floor. I need a concrete floor. All plumbing, electricity, and roof plan needs to be done afresh. I need it quary roof tiled. All kitchen and two bathrooms are concrete floored and need to be retiled. This house is more than years old. It needs to be assessed if not worth rebuilt from scratch.
Shelter Construction (6 Shelters, 6m x 12m): Request: Detailed quotation for the construction of 6 open-sided shelters, each 6m x 12m, suitable for goat housing. Specifications: Treated Timber Posts: Eucalyptus saligna or Pinus sylvestris treated with CCA (Chromated Copper Arsenate) preservative, minimum mm x mm cross-section, and 3.6m length (for in-ground installation and adequate height). Roofing: Corrugated iron sheets, 0.5mm gauge, galvanized steel, with appropriate ridge capping and fasteners. Framing: Treated timber battens, 50mm x 75mm, for roof support. Flooring: Compacted earth, leveled and sloped for drainage, with a minimum compaction depth of mm. Alternative Flooring: Quotation for mm thick concrete flooring, reinforced with Y10 rebar at mm centers. Labor: Include a detailed breakdown of labor costs for each stage of construction. Materials: Provide a detailed list of all materials and their quantities. Timeline: Specify the estimated construction timeline.
I want someone who knows how to repair sewing machines. The sewing machine I have is a kingstar. I want to fix it up as a birthday surprise for my mother. The machine is in our garage and it hasn't worked since it was bought many years ago. I don't exactly know whats wrong with it, all I know is that it doesn't work. Please be affordable and understanding.
My project includes repurposing current garage into main bedroom with ensuit, breaking down current main bedroom and combine with current kitchen and lounge. Integration of outside entertainment area with main house with stacking doors and elevate to main house level. Building boundary wall, build fire place, laundry area. Project includes wiring, plumbing, carpentry (main bedroom cupboards and new kitchen cupboards) removal of stump tree, Plans available
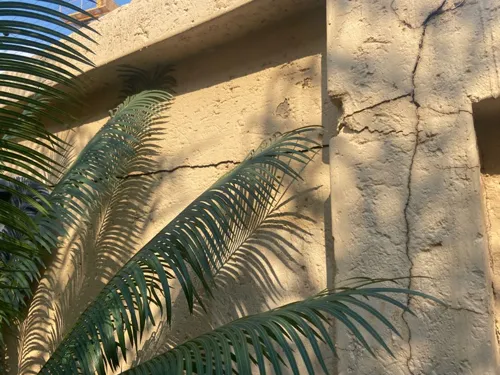
1)Repair and paint small cracks on concrete ceiling 2)Replace grout and one plastig edging on patio tiled steps 3)Fix garage door 4)Fix hinge on shower glass swing door 5)Fix wooden kitchen door 6)Replace 2 rusted hinges and 1 slider locknon small garden gate 7)Replace 4 small plastic wheels om.a standing drying rack for laundry 8)Remove old srews in wall and install a Solar light
We live in a complex. The bathroom door frame is rusting and needs refurbishment. What may be costly though is that the frame is a junction frame. There is a room with door frame aligned next to the bathroom frame. This job may need cutting into cement and brick as it's a metal frame. This then effects the tiling as well. The rust may be deep and a patchwork job may not work. Many thanks
Hi I am planning on building a house of about to square meters on a square meter plot in Hurlingham. This should include 2 garages, 4 beds (two en-suite), two lounges, 2 studies, a store room, SQ, and the usual rooms. What ball pack cost can to estimate, understanding that you would have to survey and quote? Thanks
I am looking at extending my home, but considering the options and what would be most cost effective. I am considering two options: 1. A granny flat- with 2 beds, bath, open plan lounge and kitchen 2. Adding on a second floor, with 3 beds, bath and open plan lounge and kitchen. Preferably with an outside stairs, but not sure if building regulations allow this. Need to connect with an "advisor" then can give some ideas, before we proceed with having plans drawn up etc.
1. Open plan rondavel 3 m in diameter with black roof 2. The roof should have a strip of glass right round for natural sunlight (skylight) 3. The door should face north and be wide enough for a wheelchair to pass through 4. The interior should have wooden walls and roof and floors 5. The windows should open and there should be no windows located on the south side of the the building. 5. The picture I have attached is what I want