1 Remove all damaged windows and replace, plaster, and prep to paint 2 Wooden floors will be assessed and anal ysed once carpets ae removed, if in acceptable condition will be sanded down and sealed. 3 Seal roof and secure nails and paint with UV protected roof paint 4 Remove all damaged ceilings and corniches, replace and paint 5 Remove baths, basins and toilets and replace, shower can be done as well 6 Remove all gutters, downpipes and brackets, if needed it ban be replaced at a later stage if wanted 7 Prepare all walls inside and outside by washing it with a high-pressure hose and chemicals to remove mould and dirt. 8 Paint inside and outside 2 to 3 coats – paint has a seven-year guarantee 9 Replace front door lock 10 Replace light globes where needed 11 Replace three outside doors 12 Clean property inside and outside including garden 13 Repair garage doors and clean all outside buildings.
Looking to build a 3 bedroom, 2 bathroom, double garage Nutec house on a plot in Langvlei Dunes, Between Sedgefield and Wilderness. Also want a patio, all rooms to have built in cupboards, kitchen cupboards, bathrooms to be fully equipped etc. Would like modern finishes but all in all the build doesnt have to be over the top as we're working on a budget. Depending on price of the first build / main house as described above, we also need a 2nd smaller build, 2 bedroom, 1 bathroom and 1 garage or carport on the same plot. Would like a price estimate for the main 3 bedroom and a price if we do both via your business.
Building materials buying ourseleves Please provide an estimated quote on just the construction costs for individual areas 1. Garage apprx 56 sqm 2. Studio apprx 72 sqm Or if you can a seperate quotation on materials for each of the areas required. I can send building plans on request for a detailed quotation.
The removal of an aged IBR roof off purlin rafters, change direction of double garage roof discharge by new purlins x50 mounted on existing rafters,laying of 40mm Isoboard over purlins and new IBR 0.5 fixed atop. New flashing to existg.parapet walls and bandage flashing to parapet sides and top. New gable fascias and alum.gutter to roadside with downpipe.
I am in the process of acquiring a plot of land valued at R, and intend to develop a m² house for resale. My target selling price for the completed property is R1,,, with a planned developer profit margin of approximately R,. This means the total combined cost of land, construction, and associated development expenses needs to remain within approximately R1,,.
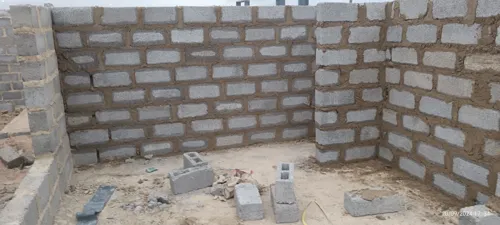
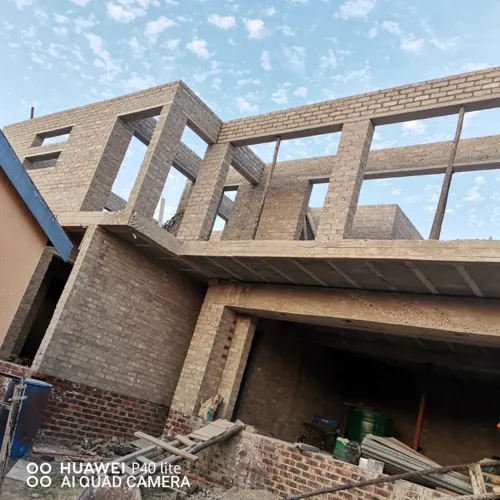
The construction project involves brickwork and painting for a 16-unit residential development. The scope of work includes laying bricks for walls according to approved building plans, ensuring proper alignment, strength, and structural quality. The brickwork includes internal and external walls for all 16 housing units. In addition, the project includes surface preparation and painting of both interior and exterior walls. This involves plaster preparation, application of primer, and finishing coats to ensure a durable and neat appearance. All painting work is carried out using quality materials to protect surfaces and improve the overall appearance of the units. The project is executed following construction safety standards, quality requirements, and approved specifications to ensure strong, safe, and visually appealing residential units
Construction of a small single-storey 1-bedroom house (±27 m²) in a rural area. Scope includes site clearing, setting out, excavation, strip foundations with internal support, compacted G5 fill, damp-proof membrane, and mm concrete slab. Simple, cost-effective design with minor ground leveling and drainage control.
I live in a complex. My unit is 1 level up. I require the bathroom to be updated. It is very small. approximately cm x cm. It has a full bath, handbasin, toilet and shower which fits behind the door. I would like a quote on everything. Labor, selection of tiles and bathroom fittings and accessories. I do not want to go and buy these things myself. I would like a proper timeline. Bear in mind this is a complex and they have rules about leaving and moving rubble .
See the attached sketch. * Layout of rooms and house must be as drafted * Designed for approximately m2 total sum of rooms * Restricted budget. No need for furniture, cupboards etc. * Floors in entire home will be concrete. * Application of microcement planned in bathrooms * Walk-in showers with no cabin or shower tub. * Outdoor shower is accessible through main bathroom Quote must contain all plumbing and electrical work, as well as connection and/or installation of sewage tank. Thank you!
The house is a box like shape and I need it to look vibrant and lively, the yard space resembles that of the older years ( Apartheid times ) and is in absolute critical state, no hot water running, outlets need replacing, no tiling, corrugated metal roof, trees everywhere without a purpose, it's a mess