




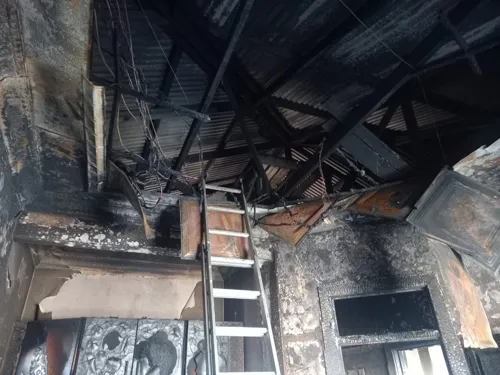
How do I repair a fire-damaged kitchen successfully?
Learn how to tackle fire-damaged kitchen repairs in South Africa. Discover pro tips, cost factors, and how to hire the right professional for peace of mind.
I already have a house design and would like a complete turnkey quotation. The house is approximately m², double storey, with 4 bedrooms, 3 bathrooms, a guest toilet, double garage, open-plan kitchen, dining and living area, walk-in closet, balcony, and modern flat-roof design. I would like quality workmanship and modern finishes. Please include all labour and materials, and advise on the estimated construction timeline and payment schedule. The project will start around 15 July .
Good day, I’d like a quote for a drywall job in Johannesburg (Sydenham). I want to turn a corner into a small closed room. Three walls already exist (left, right, back). Requirements: • Front wall: 3.6 m wide x 3 m high, with one door • Flat ceiling on top at 3 m high (about 9.7 m2) The roof is very high (two floors, open above). I want the ceiling at 3 m, resting on the walls - not hung from the roof. Please confirm you can build it resting on the walls. Thank you.
3 Bedroom house 1 unsuited bathroom with shower and bathroom,walkin clothes,guest bathroom with shower ,laundry room with washing room double garage ,living room dinning room Kitchen and Bar second floor Hobby room 6 x 6, entrance dinning room and bar must be high ceilings,double carport. House design are with the draftsman.
I have actually an existing house. I need few alterations to make it a guest house. I have a 80 square meter garage. Two bedrooms with bathrooms. Two walls separating inner rooms. 7 bedrooms with bathrooms . All windows in aluminum. 7 outsides doors. Paving, square meters. One automatic gate.
I need a to build a house... but I need a plan. I do have an idea on the type of house I need... The bank needs me to find a construction company to do me a qoute so they can loan me a money. I also need the construction company to build that house for me because I believe they would be faster... plus in the qoute they must include the labour money and all the materials they would use and need
Cast slab over proposed studio Erect scullery and patio above studio Cast suspended slab and balcony in font of dwelling Add /extend master bedroom Labour charge required for bricklaying, plastering and decking. Slabs to cast Studio roof and patio to scullery Scullery roof Front slab 36sqm and small balcony [extension]
Hello,complete new roof with zinc sheeting. Harvey tiles to top off.I have a Facebrick outside,with advice it can maybe be painted.Gutters downpipes to replace. Need 2nd bathroom from 1 of the bedrooms.Existing bathroom to be made new. Scullery area to be extended from back of house. Back boundary walls to be plastered painted etc All windows to be replaced with laminated windows.Existing garage to be made into cottage. Driveway to be extended upto motogate by carport or traditional garage style. Entrance to front of home to be remodelled Front boundary wall to be made stronger n safer. Floor outside of home to be paved or tiled. All plumbing pipes taps electrical to made new
Converting a double garage into open plan. Bedroom with en suite bathroom, and living space. Have newly built double garage, would need to remove garage door, fit an aluminum door and large windows. New laminated flooring, bathroom with shower, basin with vanity and toilet. Will need 4 plug points, lighting for bedroom, living room and bathroom. Ceiling fan. Built in cupboards, 2 door shelving, 2 door hanging space. Would need Ceiling installed but would like to fit between existing trusses to keep the Ceiling volume.
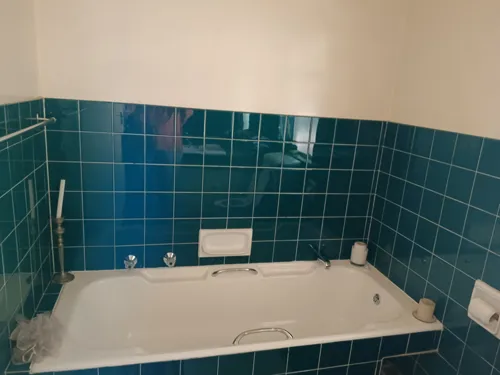
En Suite bathroom: Complete removal. New toilet, vanity with drop-in basin and walk-in shower. Toilet and basin will need to change position. Ceiling to be replaced due to mold. Main bedroom - fix damp on wall from shower. Replace cupboards. Smooth walls and paint. 2 x bedrooms - Replace cupboards. Smooth walls and paint. Smaller bathroom: complete removal. New toilet, shower bath and vanity with drop-in basin. New cornices only. Passage: Tiling and new cornices. Smooth walls and paint. Lounge: New ceiling. Smooth walls and paint. Tiling. Kitchen: Complete removal. New cupboards. No major layout change. Tiling. PG Bison Mellawood for cupboards and ProQuartz counter top
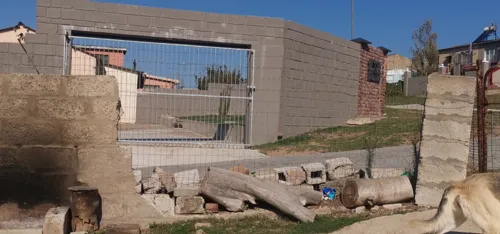
I have a house, I need a slab and to extend the kitchen bathroom and 1 bedroom and lounge. I have an idea of what I want. On the drawing I need to extend the blue mark, the measurements are not accurate,. The deck will be 14m x 12m exceeding the house, for 1 car to pass under and the other 2 cars to park