

How to tackle structural damage to brick walls and fences?
Learn how to address structural damage, compare quotes, and get quality help. Find trusted contractors for a safer boundary wall today.
Claim it for free and start getting requests from customers in your area.
Claim profile for free

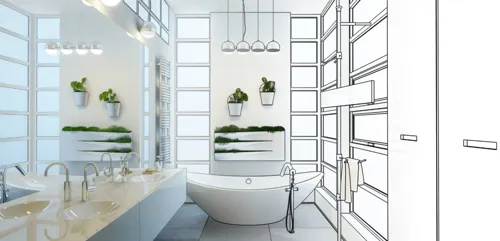
En suite bathroom. Remove existing sunken bath and built in cupboard, replace with walk in shower. Wall and floor tiles needed. New hardware. Glass shower screen. Replace existing vanity, mirror and toilet. Matching shower column taps and other hardware in brushed gunmetal, brushed nickel or brushed brass.
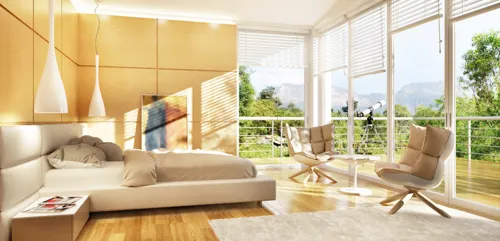
Remove carpet in my bedroom and the dressing room. A total of 30sqm. Under the carpet is those small wooden blocks which should also be removed. Then tiles. Repaint the room and the dressing room, the walls, the roof and the window frames. Replace the current fan with a new one, and replace the light and the plug fitting switches.
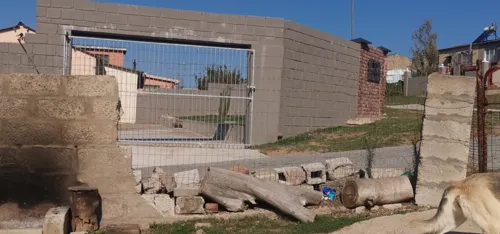
Extension of the height of the wall by two lines of bricks on the left ,right and front wall and the back wall extension of height of about 4 lines of bricks up to the level of the fence of the farm . Demolition of only one line of brick of the lecf gate judt to make it a bit wider .Plastering of the front wall inside and outside and then only the inside for the other walls. Paving of the driveway.
Item Specification Quantity 1. Corrugated Iron Zinc Roof Sheets Zincal 24 2. Purlins 4 metres 24 3. Rafters 4 metres 24 4. Roofing Screws 6 inch 4 packs 5. Roofing Screws 4 inch 4 packs 6. Roof Wire Roll 1 7. Roof Cap Medium 1 8. Ridge Caps 3.6 metres 10 9. Hurricane Ties/Brackets Left 32 10. Hurricane Ties/Brackets Right 32 11. Short Ceiling Nails Standard 1 pack 12. Aluminium Windows 1.2Ptt 2 13. Wooden Door Door only 1 14. Wooden Door Frame Suitable for door
I have a small garage that fits a one normal four door car. It need a renovation to turn it into a rental room. The roof is badly damaged and needs replacing, the entrance electric door needs to be properly fitted, because the is a small opening at the top. Side door needs to be fitted, the is an opening at the bottom. And the other side has no door and need to be closed.
A double story house/villa behind the main bulding with 4 bedrooms, 2 on each floor, ensuite for the main bedroom on the top floor with a walk in closet and an office. Ground floor with entertainment area as dinning area with dinning/pool table and a mini bar. Kitchen with foyer at the back and a space for a gas stove
Double story using floor boards. Down stairs will have kitchen, dinning, tv room, two visitors room, bathroom and toilet. Upstairs will have ensuit four sleeping rooms, study, kitchen overlaping to front balcony at one of the front conners. Yard size is : Length = 21,25 meters..... Breth = 13.04 meters.
Existing bathroom. Shower of 1.5x1.5 m2 brick wall to be removed and glass doors to be fitted. Tiling of floor and walls up to ceiling Bathroom around 9m2 Loose standing bath to be replaced with corner bath. Loose standing bath to be fitted in another bathroom for later further renovations New basin to be fitted New taps to be fitted for bath, shower and basin. Bidet attachment to be fitted to existing toilet. We will buy all tiles, the bath, basin and taps together with tile cement and grout Two slated aluminum doors to be fitted.
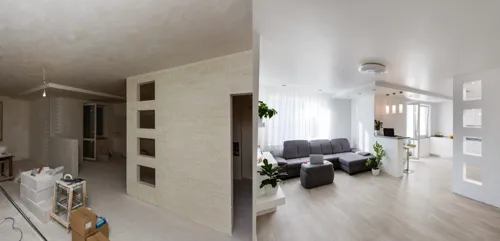
Bathroom: currently I have a bath shower, but I'd like the bath removed and just a regular shower installed. Kitchen: currently there is a wall hole from kitchen to lounge, with an island in the middle. I'd like the majority of the separating wall removed, and a free/floating island placed in the new joint kitchen lounge. Not sure what walls we can take down however as one may be a load bearing wall.
Dear Team, I hope this message finds you well. I am planning to renovate my house in Roshnee, including updating the exterior design. I would appreciate the opportunity to meet with you to discuss the project requirements, design options, and scope of work. Please contact me at your convenience so we can arrange a meeting and discuss the details. Best regards,