





Planning an extension: foundations, slabs & costs—a 2025 guide before breaking ground
Planning a home extension in South Africa? This 2025 guide covers costs per m², foundations & municipal approvals. Get a realistic budget & avoid costly mistakes.
Claim it for free and start getting requests from customers in your area.
Claim profile for free
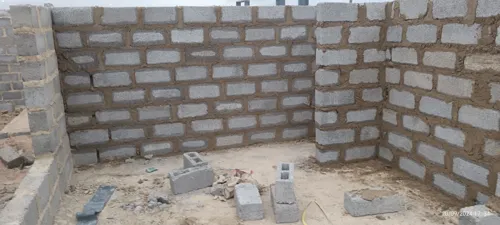
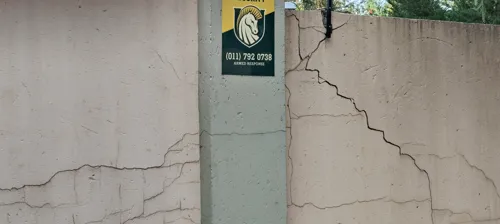

house is double story, ground level will be m2. upper level will be m2. separate double garage with cement roof used as viewing deck 7m x 8m two single doors
Trench wall
Extend and renovate a single bathroom.
Additions of sam. Conversion of existing garage into a living area, building new garage, additional en-suite bathroom. Extension of existing bedroom
I want to renovate
Renovation of kitchen. Replacing bathroom tiles.Installation of swimming pool with a lapa
Renovations the hole house but more is painting.
the double garage exists, I need to make it a double storey