

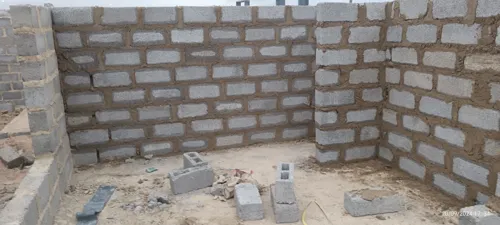
How to deal with a brick or cinder block wall construction?
Need to complete your unfinished brick or cinder block wall? Learn about costs, hiring a builder, and key steps. Request free quotes now!


About: We build new homes and commercial buildings from the ground up. Our team put much emphasis on best architectural designs, quality construction work, customer engagement through communication, and finishing projects on time. What makes us different is our attention to detail and the care we put into every building work. We work closely with you to bring your dream house to life and create strong, lasting relationship wit clients even after project completion.
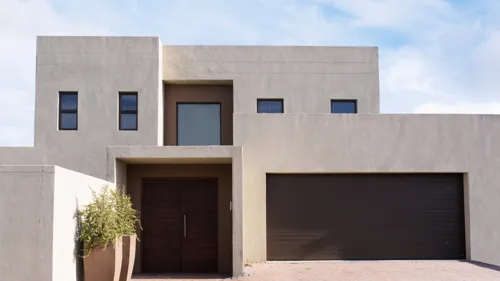
Family house, in a rural area, 4 bedroom, kitchen, dining,living room (open plan).
3 bedroom house in an estate, with 2bathrooms
hi there Trust it's going well. We are in the process of installing a Nutec house (6 x 9) on our property. (Architect has been appointed) We are in Robertson, and would like to know what your price will be I am looking for a 2 bedroom, bathroom, living room, kitchen... open plan for the living and kitchen area... We also want a gas geyser and also on a foundation as we are going to put it on the plans of the yard. We are looking for full turnkey project electrical, plumbing work included as well as All cladding and paint work please Could you please give me an estimated quote as soon as possible please. Thank you very much LilyRose
Hi, I need a rough estimate of the building plan attached. The Estimate must clearly indicate the costs of the following: 1.Primary Elements(Building works) 2. Specialist installations 3. External works and services It must show the escalated construction cost including VAT. Please refer to the attached drawings
4 Bedroom house, with a great room and a huge kitchen with an island. 1 story house with High ceilings and on a high platform. 3 bathrooms with 1 bathroom in the master bedroom and another bathroom in one of the bedrooms, and a communal bathroom for the house guests. 2 car garage. Outdoor patio on front door and outdoor patio leading to the backyard. Small laundry room and huge corridors and an open floor plan. The kitchen stove must be on the kitchen island. Huge windows.
This single-story house design features a spacious and modern layout. It includes a luxurious master suite with a large walk-in closet and en-suite bathroom, three additional bedrooms, and three well-appointed bathrooms. The central great room serves as the main living area, complemented by an open kitchen with a pantry and an adjacent dining area. An expansive outdoor living space with a fireplace enhances the home’s entertainment options. The design also includes a 2-car garage, a dedicated laundry room, and walk-in closets in the master suite and one of the additional bedrooms. The house features a conceptual design for a pool and spa area, providing a perfect blend of luxury, functionality, and comfort for modern living. Something similar to the attatched document but without rooms such as the study and the mudroom. No outdoor kitchen.
I am please requesting the cost estimation of building a sqm residential house. The material costs and other professional related costs of building a house. The costs must be at a worse case scenario based. Don't take discount into consideration. NB: Only building foundation and wall plate up to roof level.( without roofing)
Three room house, two spacious bedrooms on both ends of the house in the middle will be open plan kitchen and sitting room, the bedroom with both have en-suit bathrooms with shower and baths. the structure will be mainly plastered wall and some face brick wall. The layout of the house will be like three rooms each with three gable roofs.
11m x 7m. 3 car garage.. The walls are built already to roof height. There are 3 x single garage door openings already.. I would prefer the roof to have steel trusses to wood trusses. I do not want a ceiling .however I would Ike Sisalation covering underneath the roof 1st choice covering is Chromadek 0.5 mm IBR Second choice is Harvey tiles.
The scope of work for construction of rental units requires meticulous planning, efficient execution, and adherence to regulatory standards to deliver high-quality residential spaces that meet market demands and tenant expectations. Effective project management and communication are critical to ensuring the success of the construction project and satisfaction of all stakeholders involved.