


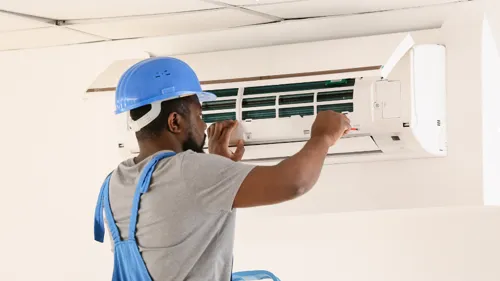
What are the most common air conditioning issues?
Click and discover the most common air conditioning issues, from refrigerant leaks to sensor malfunctions, and how they affect performance.
Claim it for free and start getting requests from customers in your area.
Claim profile for free
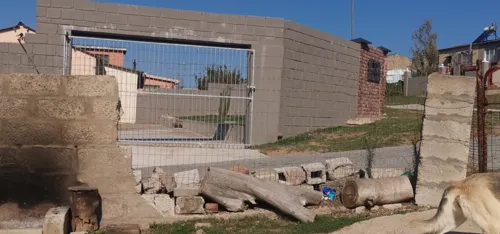
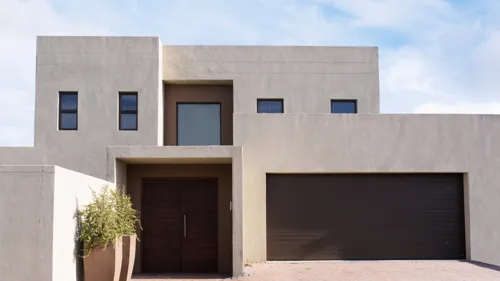
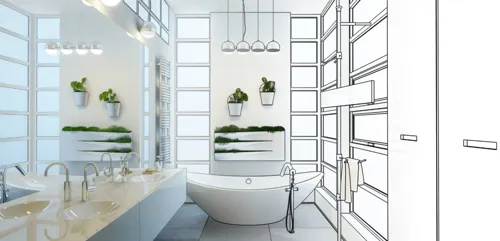
Renovate two bathrooms: Bathroom 1: Reposition and install new toilet and basin, associated plumbing sewage piping and breather. Break out small wall, create walk in shower with glass dividing wall. Re route plumbing and install new fittings. Remove old wall and floor tiles, prepare walls and floor to smooth finish, waterproof exposed walls and floor. Install walk in activated light and extractor. Install bathroom access Sliding door. Clean up and remove all building rubble. Bathroom 2: Remove and install new bath, toilet and basin, re-route plumbing and sewage lines as required. Remove old wall & floor tiles, prepare walls and floor to smooth finish, waterproof exposed areas. Break through wall between bathroom and master bedroom and install door frame and sliding door. Install translucent glass block work below ceiling between the two bathrooms for improved light transfer. Estimate 3 to 4 courses below ceiling height (depending on block sizes) Install walk in activated light and extractor. Clean up and removal of all rubble.
I want just an L shape design along the walls measuring cm and cm on the longer end of the L. It needs a fitted sink and oven with gas stove top and a frame at the end of the longer side of the L for the fridge to slide in. I don't want full roof length cupboards but just bottom cupboards and then top tier cupboards. I want white cupboards with a light oak wood counter top.
Good day, I hope you are well. We recently noticed a water leak coming through the laminated ceiling/roofing in our downstairs kitchen, directly above the kitchen sink. It appears that the water may be coming from the bathroom upstairs or possibly from plumbing/pipes within the wall. We would like to request a quote for how much the total cost would be to repair the leakage please? You are welcome to contact me on the number listed should you require any additional information or would like to arrange an inspection. Thank you very much for your prompt assistance. We look forward to hearing from you. Kind regards,
Tiling floors to roof Roof Cornish ( maybe pvc still deciding) Mosiac of small wall This includes edging Replace light fixture And install extractor fan Removal (maybe ) heater Window install blind and burglar bar and removal of old bar Replace tiolet and Basin and fixtures (taps) Barh mixer Replace and stop kraan Replace Paint barth And install of accessories
I am looking for high-level estimates for budget purposes to use to obtain a loan from my bank for home renovations. I will be renovating: - kitchen of 25-30 m2 - including installing new gas hob with electric oven and extraction hood. include cupboards, pantry cupboard, double sink, and granite or ceasar stone counters. include an island as a seperate line item. - 2x bathrooms. 1 x 6-10 m2. 1x 10-15 m2. both with shower, bath and toilet. 1 with twin vanity and one with single vanity. - BICS in 3 bedrooms - 1 double BIC 4.2m long. 2 single BICS ea 2.1 m long. floor to ceiling height of 2.6m
5.50 by 10 meters cast foundation, and you need to supply all materials needed to build 2 rooms, 1 bathroom, shower, toilet wash basin and bath install all of it. Reroute water pipes to be moved away 15 meters from water supply that is currently in the middle of where the building must be erected. Open plan kitchen and dining area. ceilings and roof structure with tiles. To be paint inside and outside. supply and install 8 aliminium windows mm x mm supply inside doors x3 wooden Supply outside aliminium door. supply and install 5.50 x10 m floor tiles supply and install kitchen cabinets, wardrobe 3x doors in both rooms Kitchen basin and geyser to be supplied and installed.
space 36 squares with a deck /loft stairs Supply and install 3x6 ceilings under the deck and paint and one light supply and install flooring tiles above the deck supply and install 3 doors wardrobe upstairs on the deck Remove the existing double wooden door, break double wall and install 1.8 x2m door. client has door. supply material needed and build L-shape 2.5 x 2.5m x2.50m height install ceiling and paint it , one light , one light door, breakthe wall and install x alliminuim window and tile the area as well as complete wooden door. supply all materials needed and including pipe fittings and install 1 basin shower and toilet, 15 m away from water supply. All water pipes must in the walls. supply material and build staircase with steel structure 3.5 x mm Supply and install 6xmm steel railings and paint squares all walls and ceilings electrical work included
1) Advice and renovate Hollywood garage (replaster,waterproof) 2) Convert patio and part of lounge into bedroom, en-suite & study. Bedroom to get built in cupboard 3) convert existing bedroom into open plan kitchen and existing kitchen into dining area by removing one wall and half wall. Tiled floors & kitchen to have splash back tiles between built in kitchen cabinets 4)Renovate existing 2 bathrooms. All bathrooms to receive floor and wall tiles. Remaining house to receive laminated floors ( all bedrooms and lounge) 5) Replace retaining wall 17x1.8 high Include plumbing Guidelines for renovation: some walls may change with advice.
I need to build a sound-proofed students residence which will have beds. the residence will have a gym, study hall, two music rooms, Games room, 16 TV rooms, Dining hall, Laundromat & a Kiosk. There should be air-conditioning in the rooms and a solar back-up energy must be installed. There will be communal bathrooms and toilets. the parameter wall should electrified. The rooms should be fitted with wardrobes, study tables & cupboards. the kitchens will be communal
Please assist with 3 different quotes as follows: Option A – Steel Portal Frame: Complete engineering, fabrication, delivery, cranage, erection, connections, bracing, purlins, girts, corrosion protection and finishing of the engineered steel portal-frame structure. Option B – Load-Bearing Masonry: Complete engineered load-bearing brick/block construction, including reinforced masonry, lintels, bond beams, structural reinforcement and engineered roof-support system. Option C – Hybrid: Complete engineered masonry external walls together with a steel long-span roof structure, including all structural steelwork, connections, bracing, purlins and associated installation. The main workout area is intended to remain substantially clear of internal structural columns, subject to final structural engineering. 4. Building Enclosure, Roofing & Insulation The completed building must include: Engineered roof structure; 0.5 mm IBR-profile steel roof sheeting or approved equivalent; Approximately mm thermal insulation; Complete masonry external walls; Internal partition walls; Flashings; Ridge cappings; Gutters and downpipes; Closures; Fixings; Waterproofing; All associated roofing and weatherproofing works. The building must be delivered fully enclosed and weatherproof. 5. Doors, Windows & Entrance Supply and installation of all required: Main entrance doors; Internal doors; Emergency/fire-exit doors; Aluminium/glazed windows; Frames; Glazing; Locks and hardware; Door closers; Panic/emergency hardware where required; All associated installation and finishing. 6. Reception & Internal Building Finishes Complete construction and finishing of the reception area and all internal spaces shown on the architectural layout, including: Internal walls; Plastering; Skimming; Painting; Ceilings; Flooring; Skirting Internal doors; Lighting; Electrical outlets; Data/network points; Complete decorative finishing. 7. Male & Female Changing, Shower and Ablution Facilities Complete construction and installation of the male and female facilities, including: Separate male and female changing areas; Separate entrances to each facility; Toilets; Showers; Wash basins; Wall tiles Hot and cold water supply; Shower fittings; Wastewater drainage; Floor drains; Waterproofing; Non-slip floor finishes; Mirrors; Ventilation; Lighting; Electrical outlets; Ceilings; Painting; Doors and hardware; Complete finishing. All plumbing and drainage must be fully installed, tested and commissioned. 8. Electrical Installation Complete electrical installation throughout the building, including: Main electrical distribution; Distribution boards; Circuit protection; Wiring; Socket outlets; Internal lighting; High-level building lighting; Emergency lighting; Exit signage; External lighting; Earthing; Surge protection where required; 9. Plumbing, Drainage & Hot Water Complete plumbing and drainage installation, including: Water supply; Hot-water system; Cold-water distribution; Toilets; Basins; Showers; Floor drains; Wastewater; Underground sewer drainage; Inspection chambers; Ventilation; Valves; Isolation points; External connections; Stormwater drainage; Testing and commissioning. 10. Internal Gym Floor & Finishes The quotation must include the complete finished workout-floor areas, including: Floor preparation; Approximately m² heavy-duty rubber gym flooring; Approximately 20 mm commercial-grade rubber flooring or approved equivalent; Approximately 11.0 m × 1.5 m artificial turf strip; Complete installation; Edge finishing; 11. Mirrors & Internal Finishing Include the supply and installation of the specified gym mirror installation, with a preliminary allowance of approximately: 12 large safety-backed mirror panels; Approximately 6 mm mirror thickness; Approximately 1.2 m × 2.0 m panels; Appropriate fixing/adhesive system. Final quantities and dimensions shall be coordinated with the approved architectural/interior layout. 12. Fire & Life-Safety Works Include all fire and life-safety installations required by the approved design and applicable regulations, including : Fire extinguishers; Exit signage; Fire detection/alarm infrastructure; Fire-rated elements; Evacuation signage; 13. External Finishes Complete all external building finishes, including: External plaster/render; Waterproofing; Weather-resistant coating; Architectural textured finishes where specified; Final painting; All trims, flashings and finishing details. 14. Parking & External Civil Works Complete preparation and construction of the required external parking and circulation areas, including approximately m² of paved area, comprising: Ground preparation; Compaction; G5 or approved equivalent sub-base; Bedding layer; 80 mm heavy-duty interlocking concrete paving blocks or approved equivalent; Edge restraints; Pedestrian walkways; Stormwater drainage; Final grading; Associated civil works. 15. Security Perimeter & Entrance Gate Where shown on the approved site plan, include: Approximately 2.1 m high perimeter boundary wall; Foundations; Brick/block construction; Reinforcement; Coping; Plastering; Painting; Multi-strand electric fencing system; Electric fence energiser and associated components; Security lighting; Motorised sliding vehicle gate; Approximately 6 m gate opening; Gate motor; Safety sensors; Manual override; Pedestrian access gate; 16. Security & Access Infrastructure: Include complete building infrastructure for: CCTV; Security lighting; Access control; Data/network cabling; Security power supplies; Main entrance access-control gate/scanner; Emergency release provisions; Testing and commissioning. 17. Final External & Internal Completion The contractor must include all works required to deliver the complete facility, including: Final cleaning; Construction waste removal; External cleaning; Final grading; Making good; Testing; Commissioning; Defect rectification; Practical completion; Compliance certificates; As-built drawings; Handover documentation.