

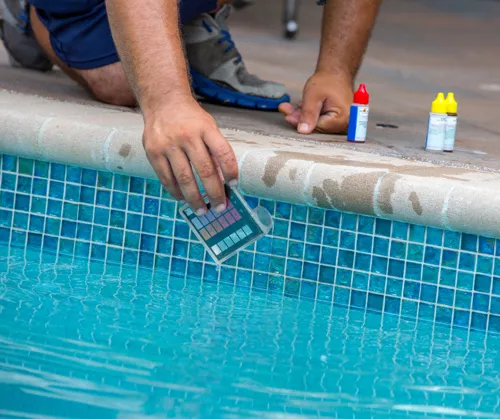
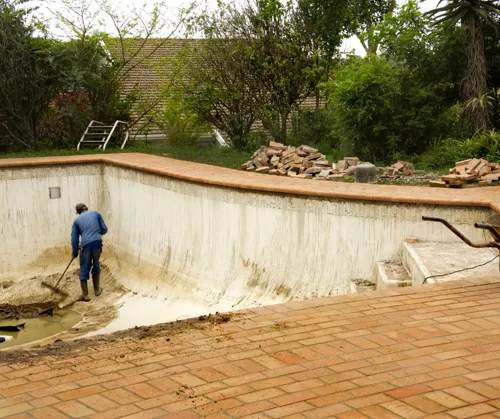
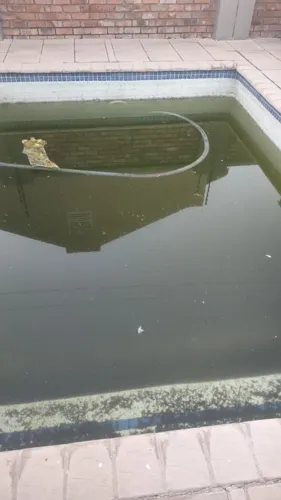
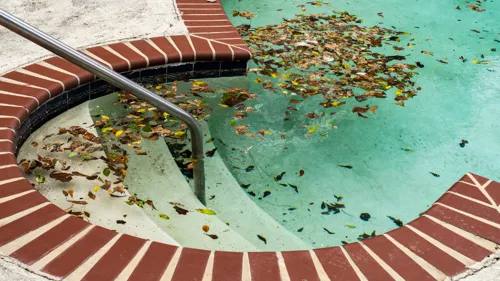
Conquer your swimming pool maintenance issues with these easy fixes
Learn how to fix algae, cracks, and filtration problems in your pool. Start now to keep your backyard pool crystal clear.

Claim it for free and start getting requests from customers in your area.
Claim profile for free
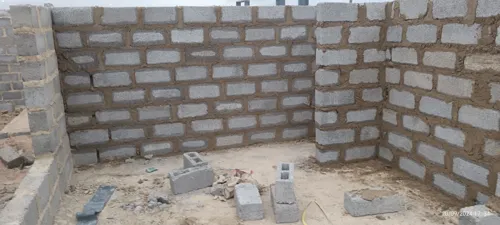
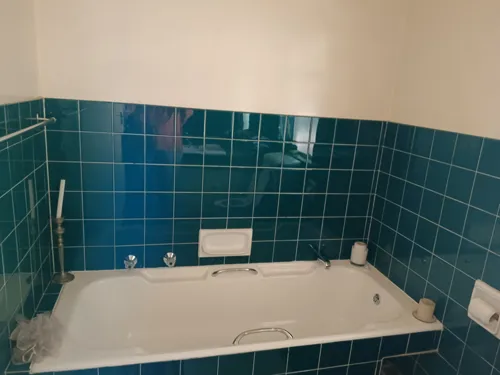
- Feature wall (tv room) - Kitchen and bathroom counter tops replacement (Stone quartz) - Wooden table extension to the kitchen island - Remove 2 x 2 m glass window and put brick wall - Put small window ( 1 x 2 m) in living room - Remove and replace all internal doors with solid wooden doors and handles (No. 7) - Remove and replace all bathrooms (2 x showers (1 to be removed), additional shower in guest bathroom , 2 x bath (to be removed), only provide 1 new bath, 3 toilets - Provide new Geberet flush system toilets). Black Taps and Fittings, 4 wash hand basins to be added - Outdoor patio (New Megamaster built in Braai, small basin, extended storage cupboards - allowance for small bar fridge, stone quartz worktops - Outdoor Area at pool (remove steel fence barrier) - 2 x Guest bedrooms (move cupboards) - 1 x guest bedroom (rearrange cupboards and provide 1small study table area)
I want to renovate my two Roundhouses. The Big one will divide it into three sections, kitchen, Tv room, and a bed room. Straighten floor put some tiles. Change the roof into a stronger metal sheet. Add a ceiling board (the plasticy kind). For the second small roundhouse it's just a new strong metal sheet roof, aluminum windows (for both roundhouses) and a door. And baracade all windows and doors. Outside I need new fencing done, build a two door garage, finally a tar-driveway.
Pool about 3 x 6m. Average depth about 1.4m. A very small tree grows at the bottom of the pool. Needs repair; new fibreglass; pump and filter setup; build a water feature out of bricks; plaster the water feature; install mosaics on the front side of the water feature; the water feature will be a mm stainless steel spout
This project involves the complete renovation of a compact 2-bedroom single-level townhouse into a sophisticated contemporary home inspired by the luxury architecture found in the residential areas surrounding Camps Bay. The goal is to create a bright, elegant, open-plan living environment that feels larger than its actual footprint while incorporating premium materials, modern detailing, and seamless indoor-outdoor flow.
The master bathroom requires a remodel. We would like to take out the bath and install a walk in shower. The room currently only has 1 sink, we'd like a double vanity and to move the toilet to be a wall mounted toilet and to move it to be next to the sink facing the shower rather than facing the doorway.
It is a church building located in a rural area. It isn't a huge church building but something that can accommodate less than people with two extra offices that are for the church leaders and an outside built in toilet for male and females...as well as another built in kitchen for cooking on conferences and a storage for cooking and cleaning appliances.
I’m looking for a quote to remove and reinstall my sectional (panel lift) garage door at my home in Ravensmead. Builders will be repairing a crack above the garage door. Due to the crack, the motor arm/mechanical pole has come loose, and the door is currently not in use. Please include: Cost for removal and reinstallation Any additional charges Your availability
We have a 2.5m by 3.5m bathroom that needs to be renovated as the current fittings are in excess of 20 years of age and tiles are falling off the walls. So we need the bathroom to be rearranged in so far as replacing the current bath with a corner bath in the left top corner and including a toilet in the right top corner and leaving the shower and basin where the are. Shower needs new piping. Toilet would need piping to flush. Bath pipes to be moved to where needed. All floor and wall tiles to be replaced and tiled top to bottom. New ceiling to be installed.
Double story building, with open plan ground floor, with sitting/lounge area, dinning area to fit 12 chaired dinning table, in-house fire place, one bedroom in the bottom with insuite bathroom with a lavatory, with curved stairs to the upper level, where there is to 4 bedroom, two bedrooms are to have an ensuit bathroom with lavatory, other two bedrooms are to be standard bedrooms. The two bedrooms with ensuit bathrooms are to have sliding doors to the balcony.
Location: Zonnendal Project Type: New residential home / Plot-and-Plan (open to recommendations) Erf Size: Approximately m² Required House Specifications: 3 Bedrooms Study 2 Bathrooms Double Garage Living Room Dining Room Kitchen and associated areas (including scullery/pantry if recommended) Single-storey design Approximate house size: –m² (open to recommendations)