





How long does an architectural project typically last?
Let's go over the timeline for the construction of a new family home.
Claim it for free and start getting requests from customers in your area.
Claim profile for free

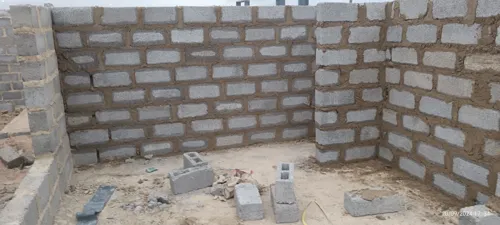

4 main issues at this stage. Outside braai built to link with inside braai, if possible. Small backyard, so can't have something too elaborate. Then a boundary 'wall/fence with brick/cinder blocks with iron in between. Thirdly, the old style pool has a boundary wall that needs to be renovated. Lastly, I don't know if I can ask here, shading/car port ince boundary wall/fence is done.
I want to start a residential units project. The development consists of 8 units (townhouses) in Vryheid, KZN. The units are a two & three bedroom units in one complex. Open plan set up with kitchen counterparts. Spacious living room. Ensuite master bedroom. One main bathroom. Built in cupboards. Kitchen must be eye capturing because I believe that's whats make a beautiful apartment/house
removing the bath Removing 2 x 1 metre partition walls. changing 2 underbasin cupboard doors with drawers increasing shower area and removing door and replacing it with a glass panel installing a hand held shower while retaining the overhead shower retiling installing shower seat repairing bide plumbing connection
We have 2 houses needs to be build urgently. Current builder dropped us, for they are busy till next year. 2 Houses on one site. Building plans already done. Municipal approval done. I need a builder that can do the NHBRC certificate, and start asap. 1st house 3 bedroom, 2 bathroom, living area, 2 garage 2nd house 2 bedroom, 2 bathroom, living area, 1 garage
APARTMENT RENOVATION SCOPE OF WORK Property: 2 bed 2 bath toilet turned laundry .sunroom the length of bedrooms. Sunken lounge , step up from lounge to dining room opening and step down into sunroom Apartment, Musgrave size sq m General Requirements •Remove all rubble from site. •Protect common property areas and lifts during construction. •Supply all labour, materials, fittings, disposal, and making-good work unless otherwise specified. •Provide separate pricing for each section where possible. 1. Entrance Front Door •Inspect existing front door. •Provide quotation for refurbishment of existing door. •Provide quotation for replacement of existing front door, including locks, handles, hinges, and all associated ironmongery. Entrance Transom Glass •Remove existing transom glass. •Supply and install replacement glass. •Provide frosted/privacy glass options. 2. Entrance Passage Decorative Glass Tile Wall •Remove existing glass tiles on the left-hand side of the entrance passage. •Prepare wall surface. •Skim and paint wall. •Make good all surfaces after removal. 3. (Passage Bathroom) Demolition •Remove existing shower. •Remove one existing basin and associated plumbing. Alterations •Install bath in position of existing shower. •Modify plumbing as required. Existing Fixtures to Remain •Existing toilet to remain. •One basin to remain. •Existing hand washer to remain if in good condition. Finishes •Full wall tiling. •New floor tiling. •Replace fittings where required. •Regrout and seal all tiled areas. 4. Main En-Suite Bathroom Refurbishment •Existing layout to remain. •Existing toilet, basin and shower generally remain. Finishes •Remove existing wall and floor tiles. •Install new wall and floor tiles. •Replace mixers and accessories if required. •Regrout and reseal all tiled areas. 5. Kitchen Renovation Demolition •Remove existing cabinetry. Check if it can be re used •Remove existing splashbacks. Countertops •Assess existing granite countertops. •Lift and reinstall existing granite where practical. •Provide alternative quotation for replacement countertops if required. New Kitchen •Supply and install new kitchen cupboards. •Soft-close drawers and doors preferred. •New sink and mixer. •New splashback. •Improve storage and functionality of layout. Electrical •New plug points where required. •Provision for under-cabinet lighting. 6. Flooring Throughout Apartment Existing Flooring •Remove all existing flooring finishes. New Flooring Supply and install wood-look ceramic or porcelain tiles throughout: •Entrance •Passage •Lounge •Dining Room •Bedrooms •Sunroom •Kitchen •Laundry Room •Bathrooms Flooring Specification •Oak wood-look finish. •Matte finish. •Large plank format preferred. •Matching grout colour. •New skirtings where required. 7. Laundry Room (Former Toilet Area) Refurbishment •Remove unwanted fittings. •Retile floors. •Retile walls where required. •New plumbing connection for washing machine. If necessary •Install cabinetry and storage shelving. •Prepare and paint remaining wall surfaces and ceiling. 8. Painting Full Apartment •Repair cracks and imperfections. •Prepare all surfaces. •Prime where required. •Paint walls. •Paint ceilings. •Paint doors and frames. Optional Items (Price Separately) 1.New lighting throughout apartment. 2.Downlights to passage, lounge and dining room. 3.Bathroom mirrors. 4.Built-in cabinetry in sunroom office area. 5.TV feature wall in sunroom. 6.New internal doors and handles. 7.Air-conditioning provision. Contractor Request Please provide: •Labour-only quotation. •Labour and materials quotation. •Separate pricing for: •Bathrooms •Kitchen •Flooring •Painting •Electrical work •Plumbing work
I already have a house design and would like a complete turnkey quotation. The house is approximately m², double storey, with 4 bedrooms, 3 bathrooms, a guest toilet, double garage, open-plan kitchen, dining and living area, walk-in closet, balcony, and modern flat-roof design. I would like quality workmanship and modern finishes. Please include all labour and materials, and advise on the estimated construction timeline and payment schedule. The project will start around 15 July .
Good day, I’d like a quote for a drywall job in Johannesburg (Sydenham). I want to turn a corner into a small closed room. Three walls already exist (left, right, back). Requirements: • Front wall: 3.6 m wide x 3 m high, with one door • Flat ceiling on top at 3 m high (about 9.7 m2) The roof is very high (two floors, open above). I want the ceiling at 3 m, resting on the walls - not hung from the roof. Please confirm you can build it resting on the walls. Thank you.
3 Bedroom house 1 unsuited bathroom with shower and bathroom,walkin clothes,guest bathroom with shower ,laundry room with washing room double garage ,living room dinning room Kitchen and Bar second floor Hobby room 6 x 6, entrance dinning room and bar must be high ceilings,double carport. House design are with the draftsman.
I have actually an existing house. I need few alterations to make it a guest house. I have a 80 square meter garage. Two bedrooms with bathrooms. Two walls separating inner rooms. 7 bedrooms with bathrooms . All windows in aluminum. 7 outsides doors. Paving, square meters. One automatic gate.
I need a to build a house... but I need a plan. I do have an idea on the type of house I need... The bank needs me to find a construction company to do me a qoute so they can loan me a money. I also need the construction company to build that house for me because I believe they would be faster... plus in the qoute they must include the labour money and all the materials they would use and need