
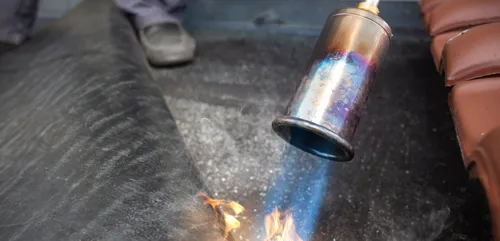



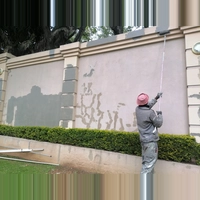
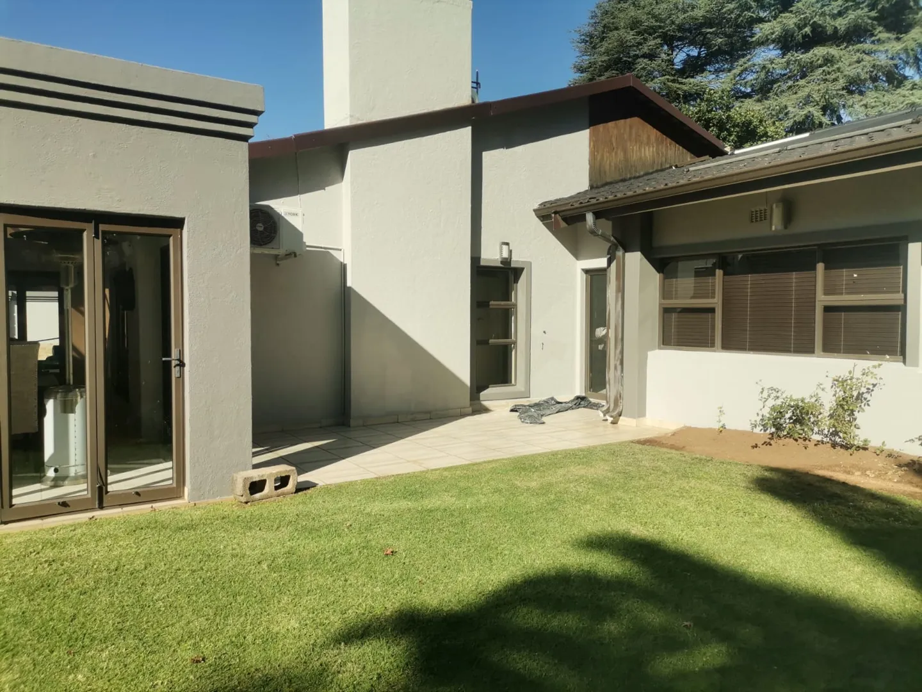
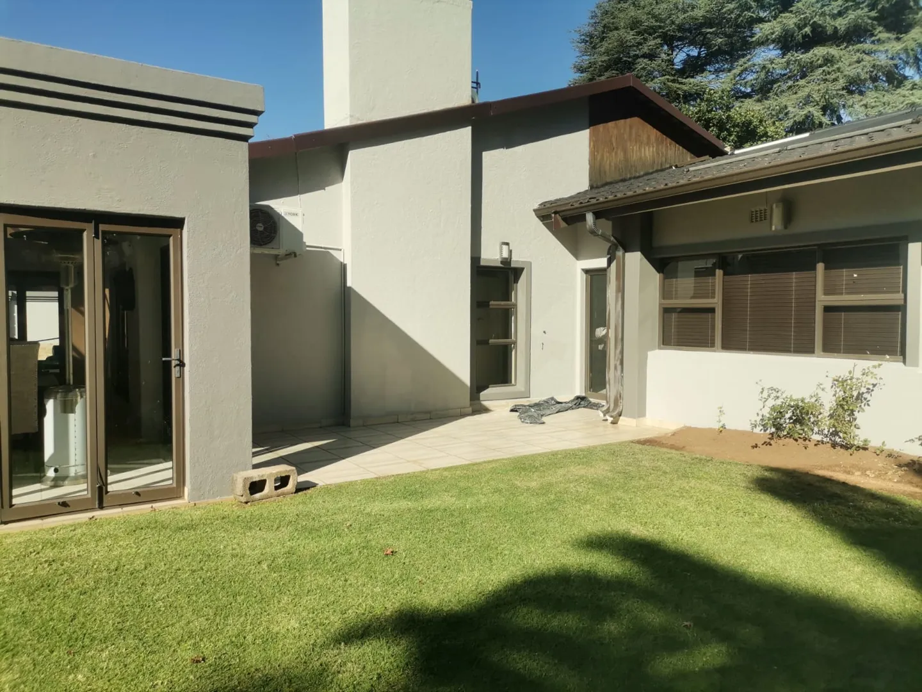
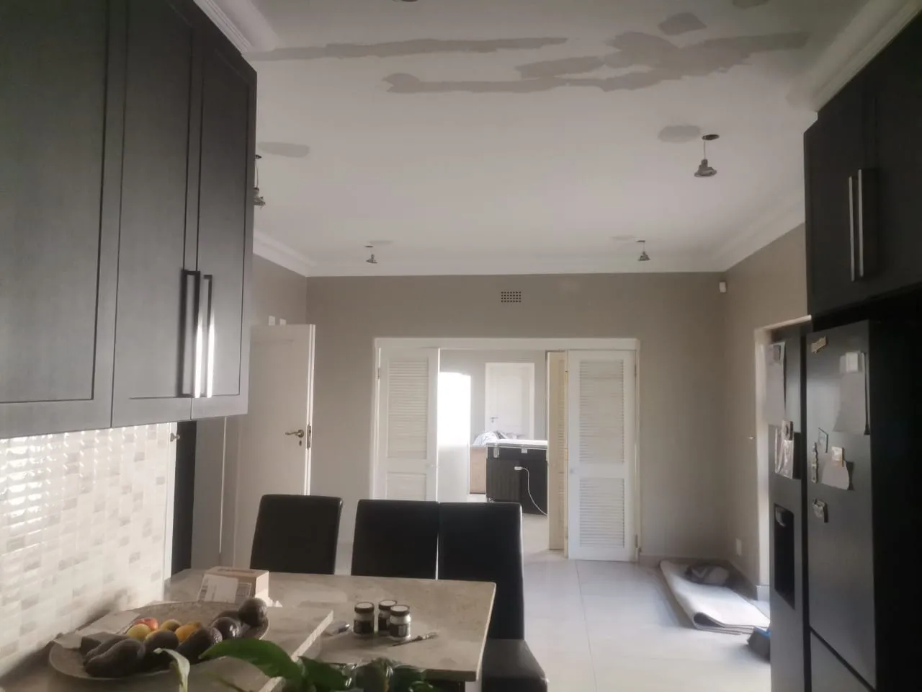
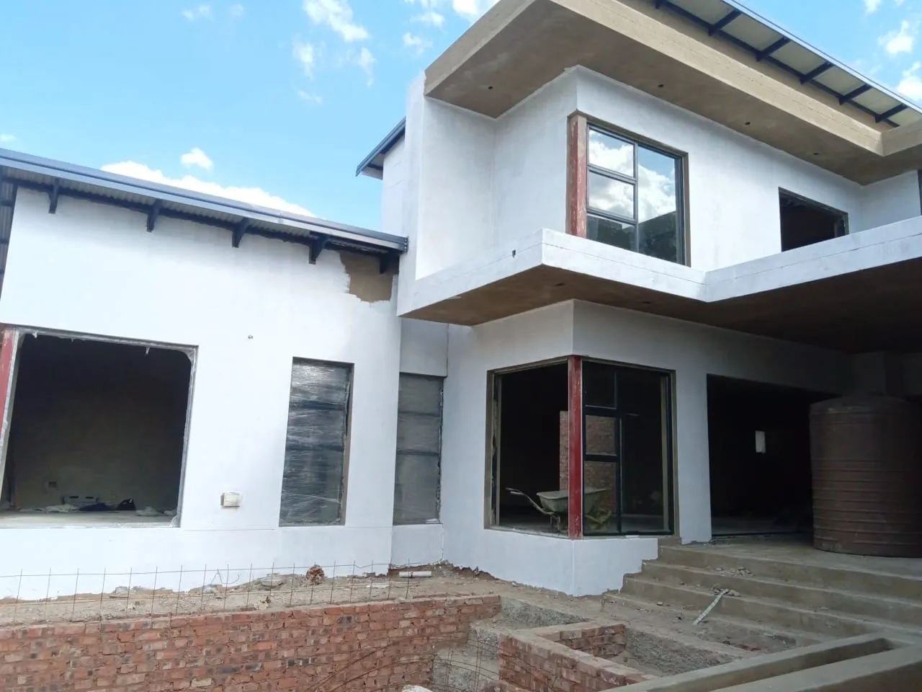
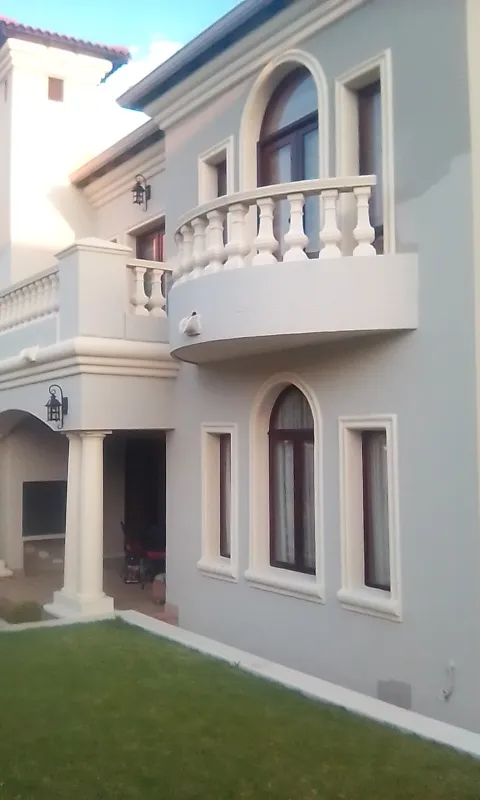
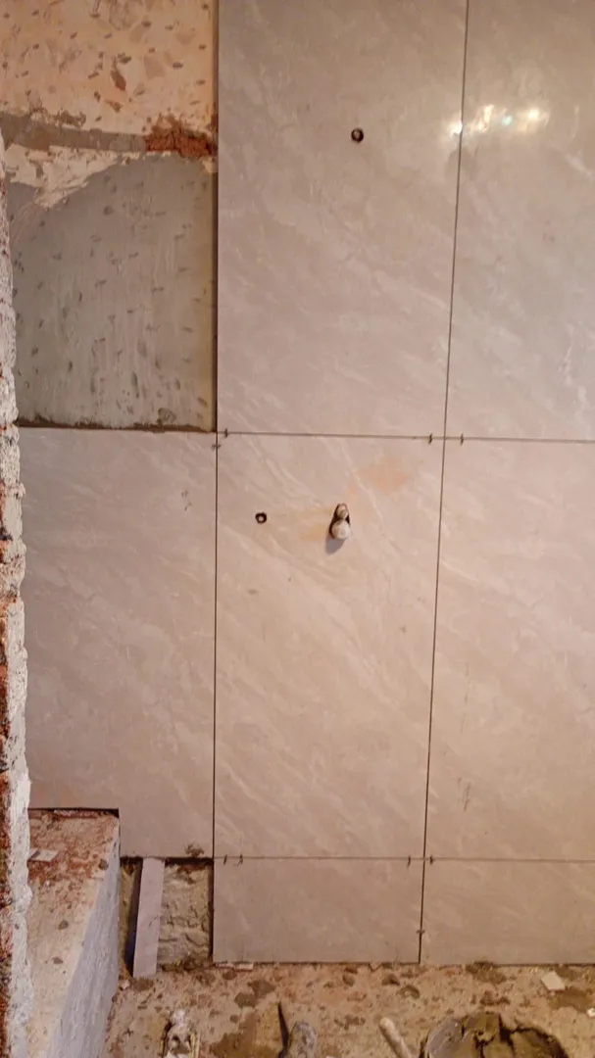
How to fix peeling exterior wall paint?
Learn the causes of peeling exterior wall paint and discover easy DIY fixes as well as professional solutions. Get a pristine façade—explore your options now!

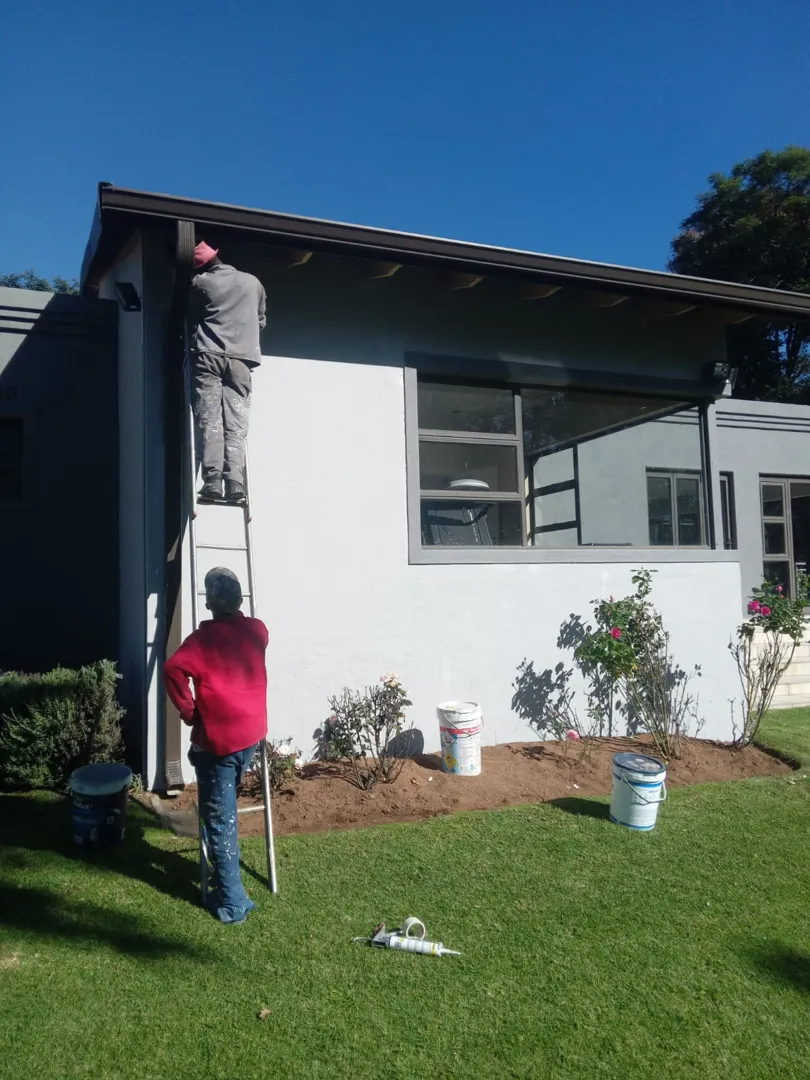
About: I have a dedicated team of truthful guys who work beyond limit,l have plenty of positive referrals who can vouch for my team,Every job we do extra effort is added to make client happy and Satisfied

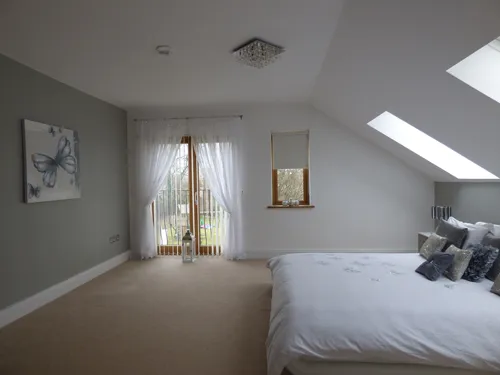
Grade/Durability: I am specifically looking for AC4-rated laminate. I have a 13-year-old and a 3-year-old, so I need something that is scratch-resistant and durable enough for a busy family home. Finish: I want a Light Oak finish with a modern look—something that pairs well with sage green and natural wood accents. Board Style: I prefer boards that are roughly 8mm thick. Please let me know if you suggest V-groove (where you can see the individual planks) or a seamless flush fit. The bedrooms currently have carpets. Please include the supply and fit of new skirting boards. I’d like to know if you provide white primed skirtings or ones that match the Light Oak floor exactly.Do you offer a warranty on the installation workmanship in addition to the manufacturer’s product warranty?
Approval & registration required for amendment to Title Deed for building expansion and special use. Word document was accordingly amended as part of another process that stalled. I believe municipal approval is still to be obtained and amended Title Deed is to be registered. The property is bonded by SBSA.
I'm in a situation where they came and took my 2 year old girl and she is by the father and he wants full Custody over her but he's not even on the birth certificate And it's all about my fiance were he spanked her and there was a mark on the bum and then they open a case of child Abuse where they said he was abusing her but it was 1 spanked because she didn't listen Im very stressed and don't have support
Good day This quote request is for my wedding, im looking for approximately guests, we would like plated or buffet style, and looking for starters, main and desert, we don't have any dietary preferences, only that we do like meat and there is no vegetarians / vegans that will be at the wedding. I would appreciate to understand what your different options are and and estimated quote per head so that I can understand what the budget would be for catering
New house on a farm. No need for Municipal approval . 3 Bedrooms, all the bedrooms on the same side of the house for security reasons. Main Bedroom walk onto large patio, with large dressing room and bathroom with bath and shower. Open plan lounge dining walk onto patio. Open plan kitchen separate scullery, pantry and laundry. study and children playroom. 3 x garages that walk into laundry
The house is a box like shape and I need it to look vibrant and lively, the yard space resembles that of the older years ( Apartheid times ) and is in absolute critical state, no hot water running, outlets need replacing, no tiling, corrugated metal roof, trees everywhere without a purpose, it's a mess
Good day, A brief summary of the requirements are as follows: 1. Removal of an existing carport from current approved plans (single carport on south side of house). 2. Removal of a a small 2m wing wall from existing approved plans (located at outside toilet). 3. Adding a new 5.3m x 7m A-Frame carport (next to existing garage). 4, Adding of new 12m x 2.1m flat roof (storage facility) on boundary wall (The house is part of a Duet and I need advise on what I would require from my neighbor, his garage is right on the boundary wall, this storage facility will be between my house and his house). 5. Adding a new entrance in an existing garage wall of about 1.2m wide (bottom of a double double story section with concrete slab). 6. Adding of swimming pool on house plan (if required, need advise on this). 7. Require assistance with the full process of getting the required legal approvals etc. on revised building plans as per above changes to existing plans. Thank you, .
I want to venture in Property Deal Sourcing; where I connect distressed sellers and cash buyers, and charge the cash buyer a finder’s fee. That being said i need an OTP drafted by a conveyer, which allows me to get payment a certain number of days after the cash buyer has signed the OTP, and that we are not agents nor brokers, just deal sorcerers.
I purchased a townhouse where the building plans had not been updated to reflect certain structural changes. The plans have since been revised; however, I require a registered structural engineer to inspect the braai area extension and confirm that the structure is sound and compliant with South African National Standards. Should the structure not meet the required standards, I will need the engineer to provide clear guidance on the necessary remedial work required in order to obtain approval and final sign-off.
60 Single bedroom apartments, all on the ground level, all connected to each other, maybe drywall between rooms and bathrooms? Each apartment has bedroom, shower, basin and toilet. Communial kitchens. I must be able to construct it within my budget and will need innovative ways to cut costs. Please contact me with a budget price per m2 to construct.