


Everything you need to know about waterproofing your home
Every South African homeowner can avoid lots of problems by waterproofing their homes.
Claim it for free and start getting requests from customers in your area.
Claim profile for free

Proposed extension into existing outbuilding to create a large family room of approximately 80m2. With a pitched roof and gable wall at the end of the room. Standard aluminium windows with 1 sliding door on the one wall. Brickwork to be out of face brick to match existing house. Internal finishes, bishop strip system ceiling, standard batten lights. Walls prime and painted. Floors to be tiled.
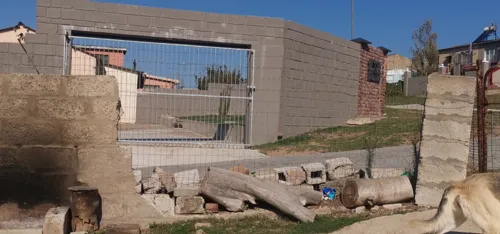
A 40m x 1.8 wall using cement blocks. This is phase1 of the planned perimeter wall.The total phases will cover a total of approximately m x 1.8 area that is surrounding the house.A remote controlled gate for the car in the driveway and and a small pedestrian gate at the back of the house will be installed. The wall must be plastered inside only and wall must have simple design pillars created using blocks.
Replace a light with a light fan - already have the replacement Sort out damp wall in room - remove tongue in groove planks, repaint, sand down damp wall, seal with waterproof paint, replace tongue in groove planks, install damp plugs on outside wall. Outside braai - build it 3 bricks higher and narrower, replace cowl with chinese cover
Change current toilet seat and install wall hanging one, change bath tub and install free standing one with a faucet, change bath accessories, change floor and wall tiles, remove hand basin and install free standing basin. Install 2 side lamps.Insral shower heater Kitchen: Remove 3 old blinds and install new aluminum blinds, remove chandelier and install new. Install architraves on 2 walkways. Install new prepbowl
Good day Please quote us on provision of gardening services for Grabouw Office. The contract is for a period of three (3) years with the option to renew for two (2) years based on performance.Services must adhere to the Occupational Health and Safety Act 85 of . NB//Gardening services is a requirement for the upkeep of our flower beds and the maintenance of the premises outside the building. Bidders will be required to provide appropriate labour, machinery, tools and materials to ensure high quality maintenance of existing garden. In cases of office relocation within Grabouw during the contract period, the service provider will be required to provide services at the new office. The service provider will have to attend the site during the day between 08H00 - 16H00 as and when required. The successful supplier must service the Grabouw office once a month or as and when required depending on the need
For the kitchen I want white cupboards, new counter tops On suite bathroom needs to be converted to a shower, new white tiles, black/silver shower head and taps, new vanity and mirror with black or silver tap. New bedroom doors white with black handles New door for front entrance preferably doggy door friendly for medium size dogs.
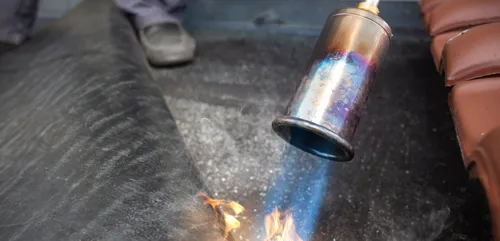
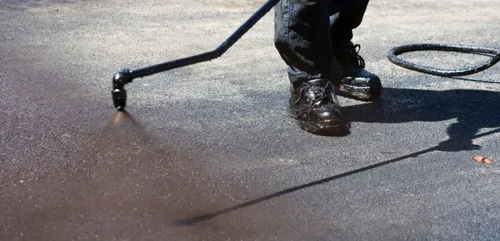
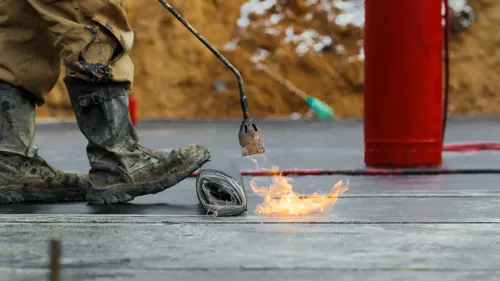
Apply one layer of " Derbigum CG3. or similar approved. Reinforced waterproofing membrane, fully bonded by means of "Torch on fusion", with 75mm side laps and mm end laps. Flashing strip mm girth up-turns. Apply two coats of "Silvakote" , or similar approved bituminous aluminum protective coating. Guarantees to be provided.
APP plastomeric bitumen torch-applied membrane with stabilized non-woven polyester felt reinforcement MasterSeal AT is plastomeric modified bitumen waterproofing torch-applied membrane, with APP polymers which provides high softening point and excellent flexibility with 75mm wide side laps and mm end laps on bitumen primer on screeds to falls including turn-ups, turn-downs, dressing into full bores, etc. 1. On screeded roof slabs, laid to falls and cross falls (19m2) 2. mm High to turn ups (18m) 3. 50 50mm Triangular fillets bonded in hot bitumen at all abutments, (18m) 4. Dressing and sealing into mm diameter outlet (no= 2 )
Construction of a high-specification, reinforced concrete slab for a residential hockey practice facility. This is a civil engineering scope requiring strict adherence to the attached Bill of Quantities (BoQ). The project requires: SITE PREPARATION - Clear, grub, and level site platform. Compact to 95% Mod AASHTO. - Apply weed and termite treatment, including certificate. SUB-BASE - Supply, place, and compact mm G5 crushed stone to 95% Mod AASHTO. CONCRETE SLAB - Supply and place mm thick, 30MPa reinforced concrete slab. - Supply and fix A/A welded wire mesh, correctly supported. - Power float finish to tolerance: ±5mm / 3m straightedge. - Include control joints and cure slab. Please provide your proposed method for curing and joint spacing with your quotation. DRAINAGE & GENERAL - Form falls (0.3%-0.5%) and ensure positive drainage. - Project management, supervision, and quality control. - Remove all construction waste from site. Quotes must be fixed-price and based on the attached BoQ. Contractors must be experienced in precision flatwork. References for similar projects are required.
1. Demolition of a wall panel inside the house...put lintels 2.6m * 2m 2. Open up(Demolish a wall that seperates the kitchen and lounge and put lintels) 3m* 2m wall.. 3. Demolish a wall in the bedroom...and construct an outside shower. There will.be a lockable door from the bedroom to the outside shower. 4. Demolish bathroom tub. Rearrange the bathroom and add a new shower 5. Close-off a patio outside the kitchen(install a roof with clear sheets,to create a scullery and kitchen extension. 6.demolish and reconstruct a bounadry wall. 6m*2.0m 7. Close off a door outside and construction a new one...