



5 important benefits of counselling for stress and anxiety management
Discover 5 reasons to seek counselling for stress and anxiety management, including coping strategies and better sleep.
Claim it for free and start getting requests from customers in your area.
Claim profile for free
Basic family usage as back up in times when the eskom is off, The main DB carries a 60A main inflow, Property has 3 separate DBs(Main plus 2 separate ones of 40A each,) swimming pool on 40A, the stove is on gas, Only 1 geyser is used mainly and daily, other 2 are for ad hoc quests, Property details:5 bedrooms, 3 geysers, laundry room with machine, swimming pool, irrigation system, 4 room aircons.
Dear Team, I hope you are well. I am reaching out to enquire about your availability to assist with a renovation project at my property in Newlands, Pretoria. The scope of work includes: Full exterior house painting Damp treatment in affected areas Complete renovation of the bottom flatlet Upgrading the outside carport from netting to a solid roof structure I would appreciate it if you could advise whether your team is able to conduct a site visit to assess the property and provide a detailed quotation for the above work. Please let me know your earliest availability for an inspection, as well as any information you may require beforehand. Thank you in advance. I look forward to your response. Kind regards, faiza
My construction project is a large modern residential development planned on a rectangular plot in Nigel, Gauteng, with the goal of building a premium family home that is practical, secure, and designed for long-term comfort. The house will be a double-storey structure with a basement, and the garage will be constructed as a separate standalone building on the property to keep the main house quieter and visually uncluttered. The home will consist of five spacious bedrooms, each with its own private bathroom (all en-suite), ensuring maximum privacy and convenience for family members and guests. The ground floor will be designed for daily living and entertainment, including two separate living rooms to support both formal hosting and relaxed family time. A dedicated dining room will be positioned near the kitchen for easy serving and smooth flow during gatherings. The kitchen will be built as a central feature of the home, providing ample space, storage, and functionality for cooking and family use. A large study room will be included to serve as a quiet work and planning area, supporting professional needs, reading, and focused productivity. A large laundry room will be integrated for efficiency and organization, with enough space for washing, folding, and storage. The entrance will include a porch to create a welcoming front façade and sheltered access. A key lifestyle feature of this project is the man cave, designed as a high-quality entertainment space with a built-in bar and comfortable seating for sports viewing and gaming. For safety and asset protection, the basement will include a secured safe/equipment room as well as a separate storage room for bulk items, tools, and long-term storage. Overall, this project combines luxury, practicality, and strong security planning, while remaining efficient in layout and future-ready for upgrades.
We are selling our house and moving to George in April this year. It is an old Cape Dutch farm house and we need a full rewiring of our current electrics which has been done by the previous 2 owners without a legal COC. As far as we are aware, it is not registered as a heritage house. It is an old wiring system with some new cables that still needs to be put in to conduit. We have a solar system (which needs removing or updating), a heat pump, an alarm system and electrics running underground to our workshop (1 light switch), small cabin in garden (4 light switches) and a pool with pool pump. It is a teard level landscaping with rock borders, ponds, a bridge, concrete stairs and cement everywhere so not an easy pathway for the electrics to the outside buildings and pool.
New Buildings = meters square The Foundations work has already been done. Consists of 2 Units - Each 2 bed rooms, Bath room and open plan Kitchen, Dinning room and lounge. Require building to floor level. Stage 1. This is a Owner Builder Project - Therefore construction is done in stages. Next stage 2 - from Floor Hight to Roofing Height. Regards.
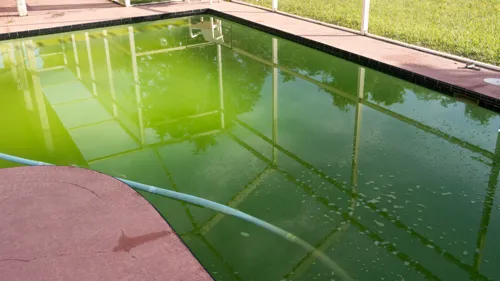
CEMENT TRUCT WAS STANDING NEXT TO WALL AND THE PIPE BURST. THAT CEMENT WENT INTO MY POOL. THE MANAGER OF THAT COMPANY TOLD ME TO GIVE IT TIME TO SINK TO THE BOTTOM AND THEN JUST SCOOP UP THE ROCKS AND SENT THE WATER TROUHG MY PUMP. I WAITED 6 DAYS AND THEN SWITCHED ON MY PUMP. MY PUMP WAS RUNNING FOR 5MIN AND JUST STOP. SWIMMING POOL IS STILL FULL OF CEMENT WATER AND NOW MY POOL PUMP IS ALSO NOT WORKING.
1 x 1st floor steel supported balcony 5mx3m with paving underneath at ground floor level. 1 window to be expanded to make door access to the balcony. North side of the house. Same on South Side with dimensions 5mx2m. No new door access needed. Early days in the project. Looking for price estimates.
I am looking at a Residential, full bill-reduction, single-phase system. Current monthly electricity bill is about R to R per month on prepaid metre. Roof is Flat IBR. Have a pool pump. Interested in installing a heat pump for the geyser. Can I get credits for excess power feedback into the grid to use at night?
I am looking for supply and install of reclaimed parquet flooring for living room to match my current bedroom floor. current bedroom floor is thick 20mm, approx x80mm teak. Current living room floor is old five finger mosaic parquet (2-3mm thick, too thin to sand so needs replacement). Would need to include in scope to remove old parquet, sand and oil new parquet.
Building Specification: • Size: m² square meters floor area. Construction of a square meters Agri tech Skills Training Centre • Rooms: 1 Large Training Room, 4 Glass-partitioned Offices, Kitchenette, and Ablutions. • Materials: Double-skin brick walls (insulation), Chromadek roofing, and industrial-grade security.