





Carports vs. Garages: Pros and Cons
Which is better, a carport or a garage?
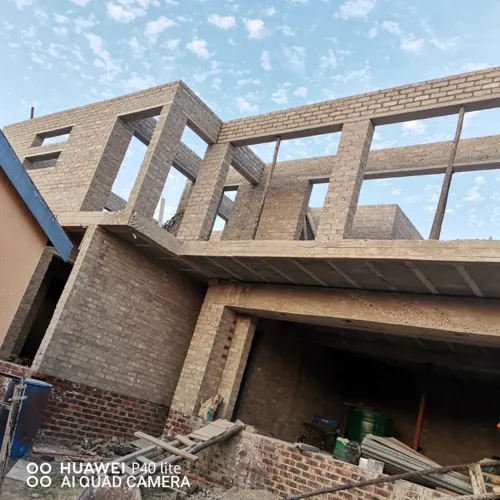

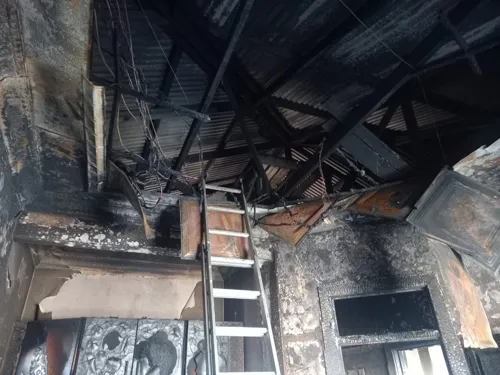
Request for Quotation – Container Houses and Offices. Good day, My name is Edwill. I am writing on behalf of and our Chinese partners. We are planning to build container houses and an offices and would like to enquire if your company can assist. If so, could you please advise on what information or specifications you require from us to prepare a quotation? Looking forward to your response. We are looking for local contractors in Mudimeli, Louise Trichardt, and the surrounding Kind regards, Edwill
Kitchen: new cupboards, floor tiles, wall tiles, stove, lights and drainage system Lounge: Floor tiles, fix broken window pane, doors, curtain rail, wall paint Bedroom 1: Floor tiles, wall paint, cupboards, curtain rail, door Bedroom 2: Floor tiles, wall paint, cupboards, curtain rail, lights, door Bathroom 1: Floor tiles, wall tiles, toilet, basin, shelves, blinds, door Bathroom 2: Floor tiles, wall tiles, toilet, basin, shower door and accessories, window glass , blinds Garage: Wall paint, ceiling and garage door
I am looking to build a modern Nutec residential unit/cottage of approximately 70–80 square metres. The unit will be used as a permanent living space and should include one separate bedroom large enough for a queen-size bed, a bathroom with a shower, toilet and basin, and an open-plan lounge and kitchenette area. The lounge should be spacious enough to comfortably accommodate a 2.8m x 2m L-shaped couch, TV area and additional living space. The kitchenette should have enough space for a full-size fridge, cupboards, sink and countertop space. I do not currently require a built-in stove or oven, but would like the kitchenette designed to accommodate appliances in future. I would also like adequate storage/cupboard space and good natural lighting with windows. The unit should be suitable for comfortable living with three indoor cats, so secure doors and windows are important. I would appreciate a quotation including the construction of the Nutec structure, bathroom installation and a breakdown of what is included and excluded, as I am still in the planning stage and currently do not have building plans
Floor 6.35m2 total m2 23.4.m2. Remove all in bathroom.Reposition new bath,shower and washbasin. Toilet remain in old position. Install new drain pipes. Install new wall and floor tiles. Create new door opening and plaster. Provide all material and new bath, shower, washbasin and toilet. Only labour quote required.
En suite bathroom. Remove existing sunken bath and built in cupboard, replace with walk in shower. Wall and floor tiles needed. New hardware. Glass shower screen. Replace existing vanity, mirror and toilet. Matching shower column taps and other hardware in brushed gunmetal, brushed nickel or brushed brass.
Remove carpet in my bedroom and the dressing room. A total of 30sqm. Under the carpet is those small wooden blocks which should also be removed. Then tiles. Repaint the room and the dressing room, the walls, the roof and the window frames. Replace the current fan with a new one, and replace the light and the plug fitting switches.
Extension of the height of the wall by two lines of bricks on the left ,right and front wall and the back wall extension of height of about 4 lines of bricks up to the level of the fence of the farm . Demolition of only one line of brick of the lecf gate judt to make it a bit wider .Plastering of the front wall inside and outside and then only the inside for the other walls. Paving of the driveway.
Item Specification Quantity 1. Corrugated Iron Zinc Roof Sheets Zincal 24 2. Purlins 4 metres 24 3. Rafters 4 metres 24 4. Roofing Screws 6 inch 4 packs 5. Roofing Screws 4 inch 4 packs 6. Roof Wire Roll 1 7. Roof Cap Medium 1 8. Ridge Caps 3.6 metres 10 9. Hurricane Ties/Brackets Left 32 10. Hurricane Ties/Brackets Right 32 11. Short Ceiling Nails Standard 1 pack 12. Aluminium Windows 1.2Ptt 2 13. Wooden Door Door only 1 14. Wooden Door Frame Suitable for door
I have a small garage that fits a one normal four door car. It need a renovation to turn it into a rental room. The roof is badly damaged and needs replacing, the entrance electric door needs to be properly fitted, because the is a small opening at the top. Side door needs to be fitted, the is an opening at the bottom. And the other side has no door and need to be closed.
A double story house/villa behind the main bulding with 4 bedrooms, 2 on each floor, ensuite for the main bedroom on the top floor with a walk in closet and an office. Ground floor with entertainment area as dinning area with dinning/pool table and a mini bar. Kitchen with foyer at the back and a space for a gas stove