





Planning an extension: foundations, slabs & costs—a 2025 guide before breaking ground
Planning a home extension in South Africa? This 2025 guide covers costs per m², foundations & municipal approvals. Get a realistic budget & avoid costly mistakes.
Claim it for free and start getting requests from customers in your area.
Claim profile for free
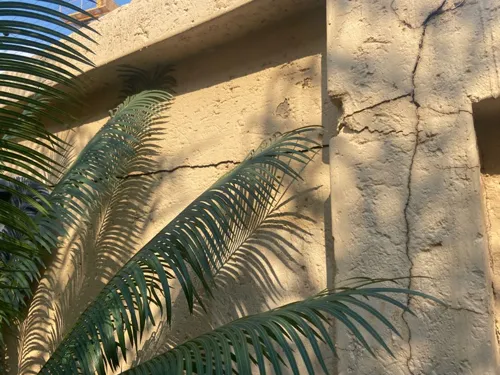

The area above a triple garage is currently open-air balcony of 72m2 (9x6m). I want to enclose it and pit a roof over it. This will need a brick wall of 6+6+9m to about 70cm high, then folding sliding windows to roof height, and a braai area in one corner. Roofing should be able to withstand high coastal winds and support solar panels. The ceiling to be wood. Roof is flat with guttering going to a new rainwater tank.
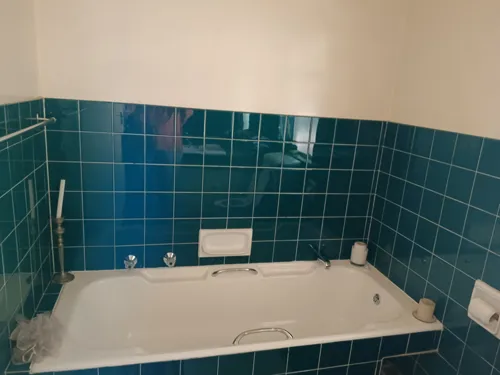
I bought a property with an old bathroom that needs complete renovation. I want to replace the toilet, basin / vanity and replace the bath with a shower. The new look should include a dark-wood Victorian vanity, new mirror and light sconces on the wall, some aged-brass fixtures, a rain shower, a shower nook insert, new tiling and new light fixures.
We want a single story house 3 bedroom- main bedroom with shower and a bath tub and closet and the other bedrooms with a shower, basin and toilet each. The house should have a study area Outside room with small bathroom (with stove and sink connection-kitchenette) Open plan kitchen and lounge + dining area. With a fire place. Guest toilet. Separate TV or man's cave it needs to have a nice covered patio.
Double story house floor plan on a 15m x 20m stand with 1.5m front setback, 1m side setbacks. Downstairs footprint: 14m x 10m. Layout: separate closed kitchen, lounge/living room, dining room (dining room and living room to be separated by a single wall), guest bedroom, guest bathroom. Add a medium sized patio at the back that leads to a laundry room. Upstairs: 14m x 12m with 1m cantilever overhang at the back and on the sides. - Master bedroom at back with private ensuite containing both a bathtub and a shower, ensuite door opens directly into master bedroom - 2 bedrooms at front, sharing 1 medium sized Jack and Jill bathroom between them with both a bathtub and a shower, and two basins, doors opening from each bedroom - No walk-in closets - Include large built-in wardrobes and shoe shelves in all bedrooms Style: modern, functional layout (villa style).
The purpose of this project is to convert an existing bedroom/space into a guest suite by replacing an existing window with a door, constructing a new internal wall to partition off a guest bathroom, and installing a toilet and basin. The entire floor area will be finished with a single, uniform waterproof flooring solution. There is also an opening to the rest of the house that needs a door and frame fitted.
We would like to break down the dividing wall between bathroom and toilet to create one single bathroom, while also making the bathroom larger by extending into the passage. The bathroom is approximately 3m long, 2m wide. We would then like to fit in a bath and washing machine by extending by approximately 0.75 m. The current bathroom only has a walk-in shower.
Kitchen Countertop Replacement – Quote Request Seeking quotations for the removal and replacement of water-damaged kitchen countertops. Existing chipboard/laminate countertops have deteriorated due to moisture exposure and require replacement with a durable, long-lasting solution. Scope of work includes: Supply, fabrication, and installation of new countertops Countertop sections measuring: 3, mm × mm 1, mm × mm mm × mm mm × mm mm × mm 1, mm × mm Assessment and preparation/repair of affected cabinetry where required prior to installation Removal and disposal of existing countertops Please provide a quotation and indicate whether a site visit is required.
I want to convert my outside building, which comprises a single garage and servant's quarters, into a granny flat. It will involve a new sliding front door to replace the conventional garage door, breaking through the current wall to connect the garage to the servants' bedroom, and then another entrance through the current wall to connect the room to the shower and toilet. Also will involve fixing a ceiling and possiby tiling floors. Shower and toilet needs to be moved and redone.
The Boundary walls of the estate that I work on has two existing red brick walls that need to be demolished and replaced with clearvu fencing on the correct boundary lines. I am looking for quotes and the BEE documents of contractors who can do this work. the walls are 46.45m and 39.39m long respectively, and have a height of approximately 2m. I am urgently looking for quotations.
We have already renovated our single garage into a granny flat type of space but now we are considering just adding a newtech room on top of the garage. We only want electricity in the room and need to add a staircase. We would also like to make sure there is Aerolite in the ceiling that will be added as we currently have Aerolite. I am just looking for quotes and will have to discuss if going ahead is a option. Thank you