


Planning an extension: foundations, slabs & costs—a 2025 guide before breaking ground
Planning a home extension in South Africa? This 2025 guide covers costs per m², foundations & municipal approvals. Get a realistic budget & avoid costly mistakes.
Claim it for free and start getting requests from customers in your area.
Claim profile for free
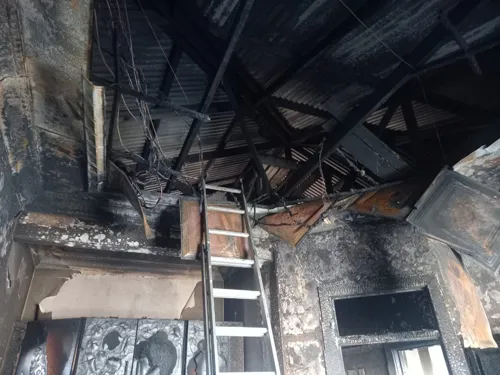
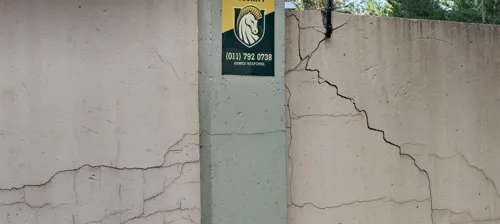
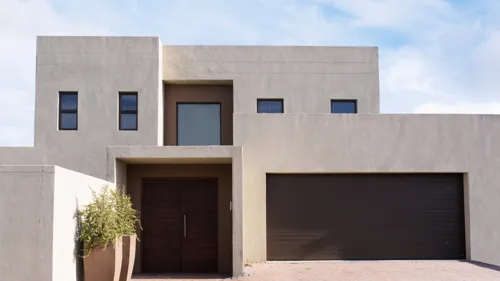
Removing the old front wall and building the new one
1 room backroom open plan
Carport 13 meter by 7 meter by Height 2.8meter Steel Posts and IBR roofing
Double storey 20 flats with separate bathroom and toilets.
new toilet set, Shower set, Tiles, new plumbing
4 bedroom town house