




















Which documents do you need for building plans approval?
What kind of forms and documents do you need for the building plans submission and how much will they cost.






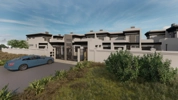
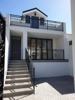

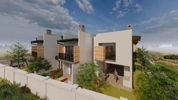





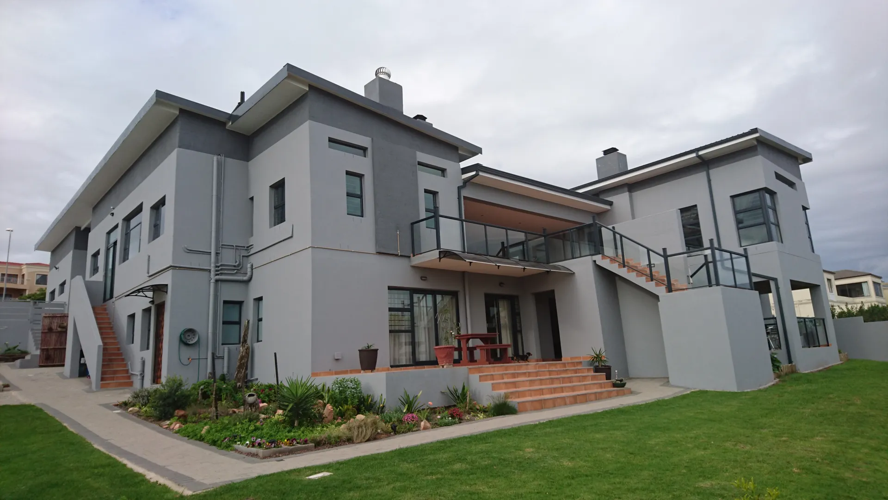

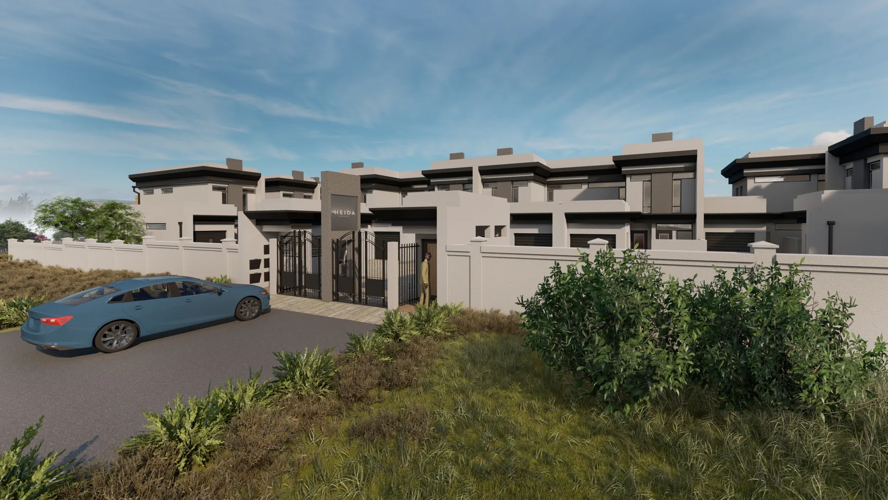
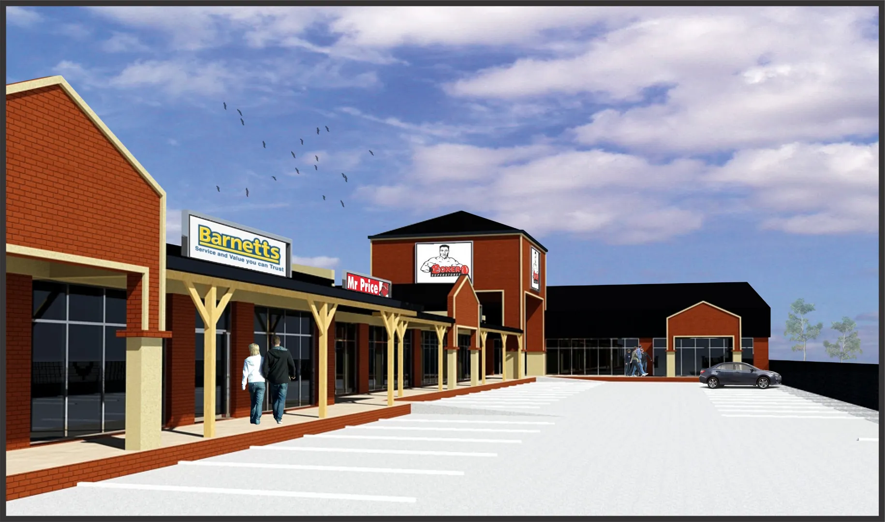
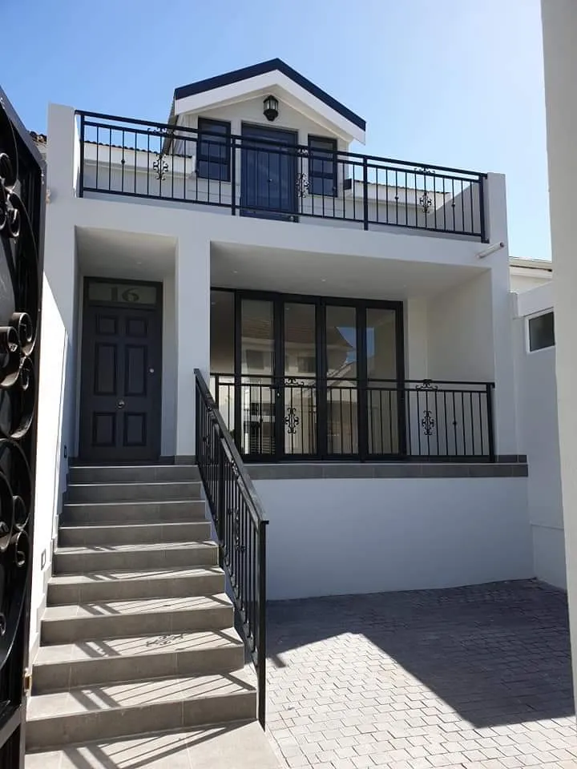
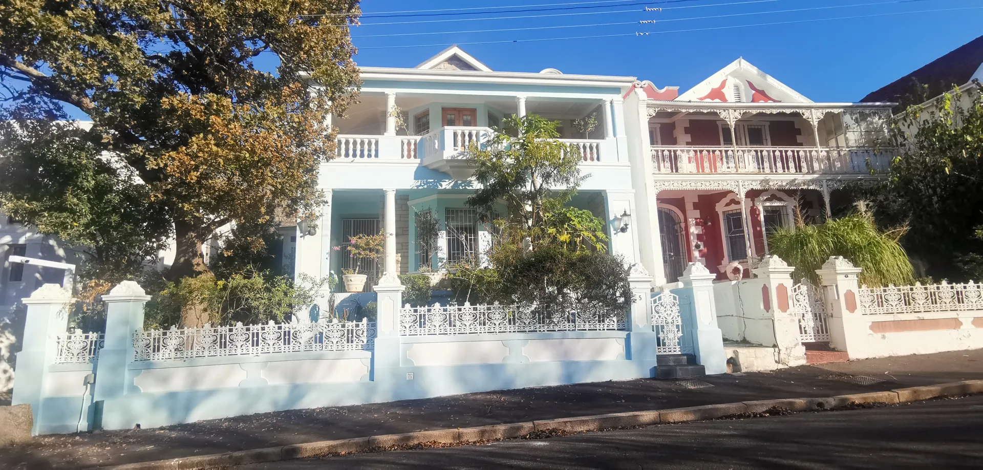
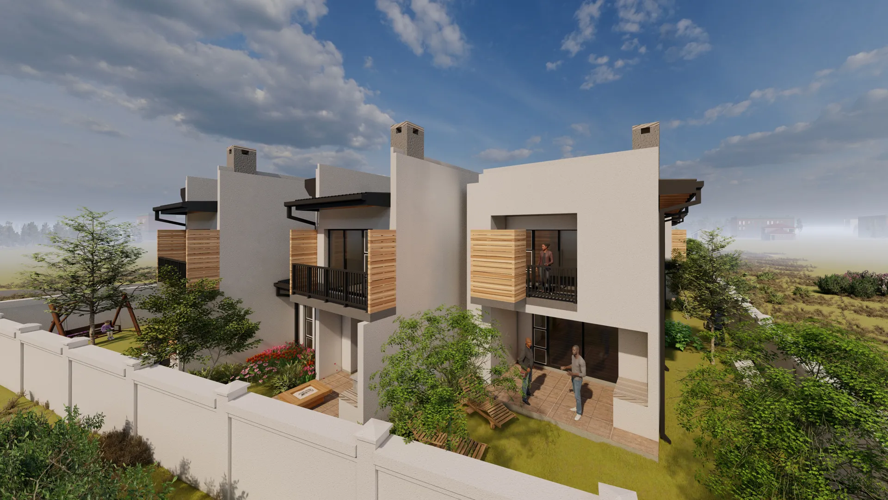


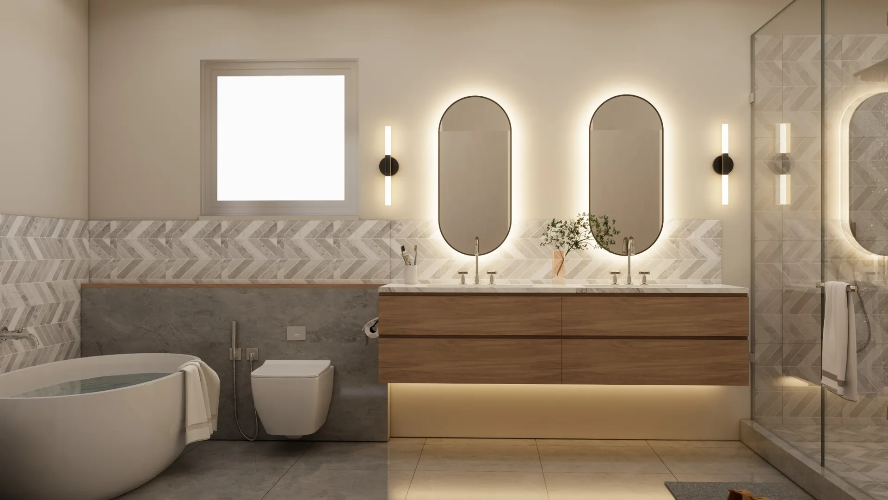

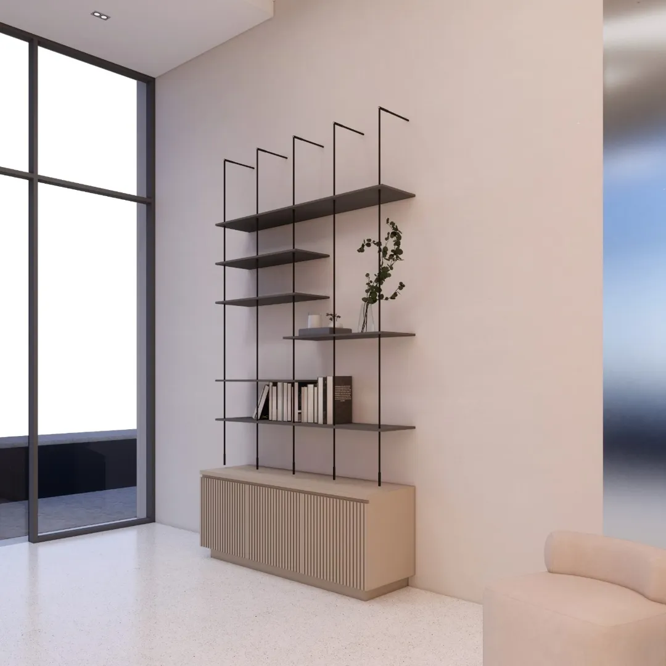
An interior designer can design new space plans, develop lighting and electrical plans, select all interior finishes such as flooring, countertops, tile, paint colors, wall and window treatments, as well as specify plumbing, appliances, cabinetry and furnishings
Before meeting with an interior designer, you should have a general idea of how you want your place to look like. You can even collect visuals and textures that will help you capture the feel of the space. You should also be prepared to discuss the budget of your project.
Any interior designer will work to meet your wishes. If you are unhappy with any phase in the process, you should voice it and the designer will change his/her course of action to assist your wishes.



Hi guys . We looking to add a garage onto our property and some new aluminum doors
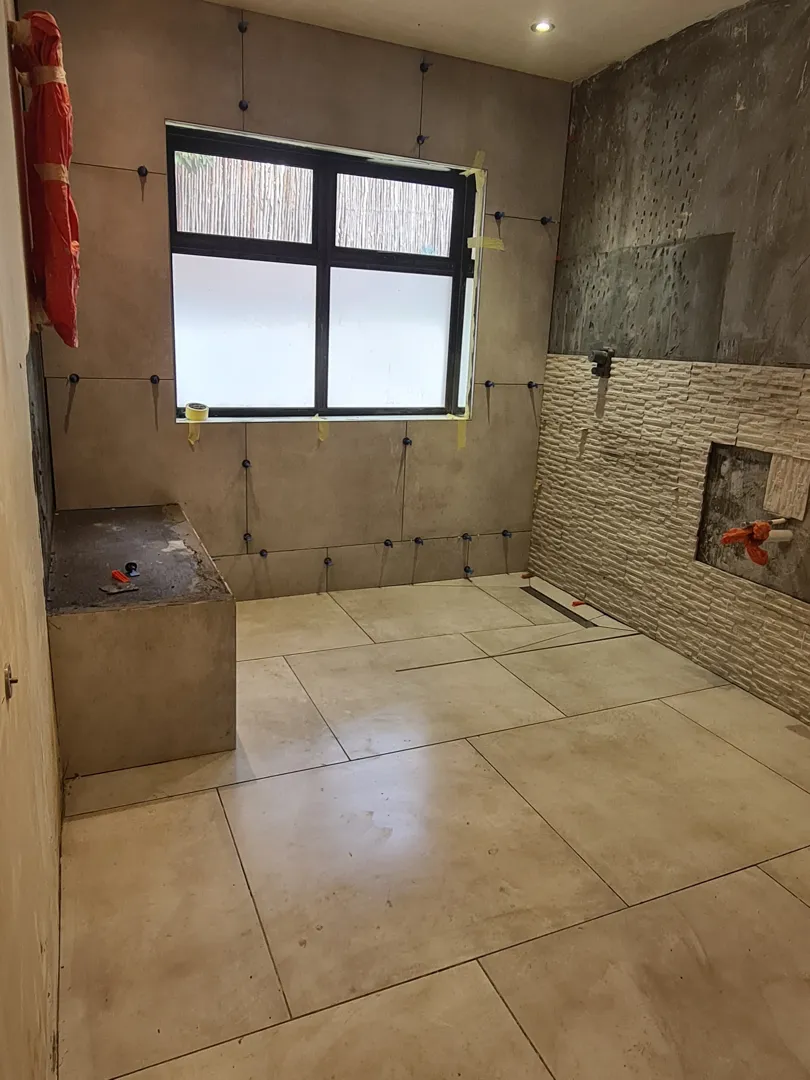
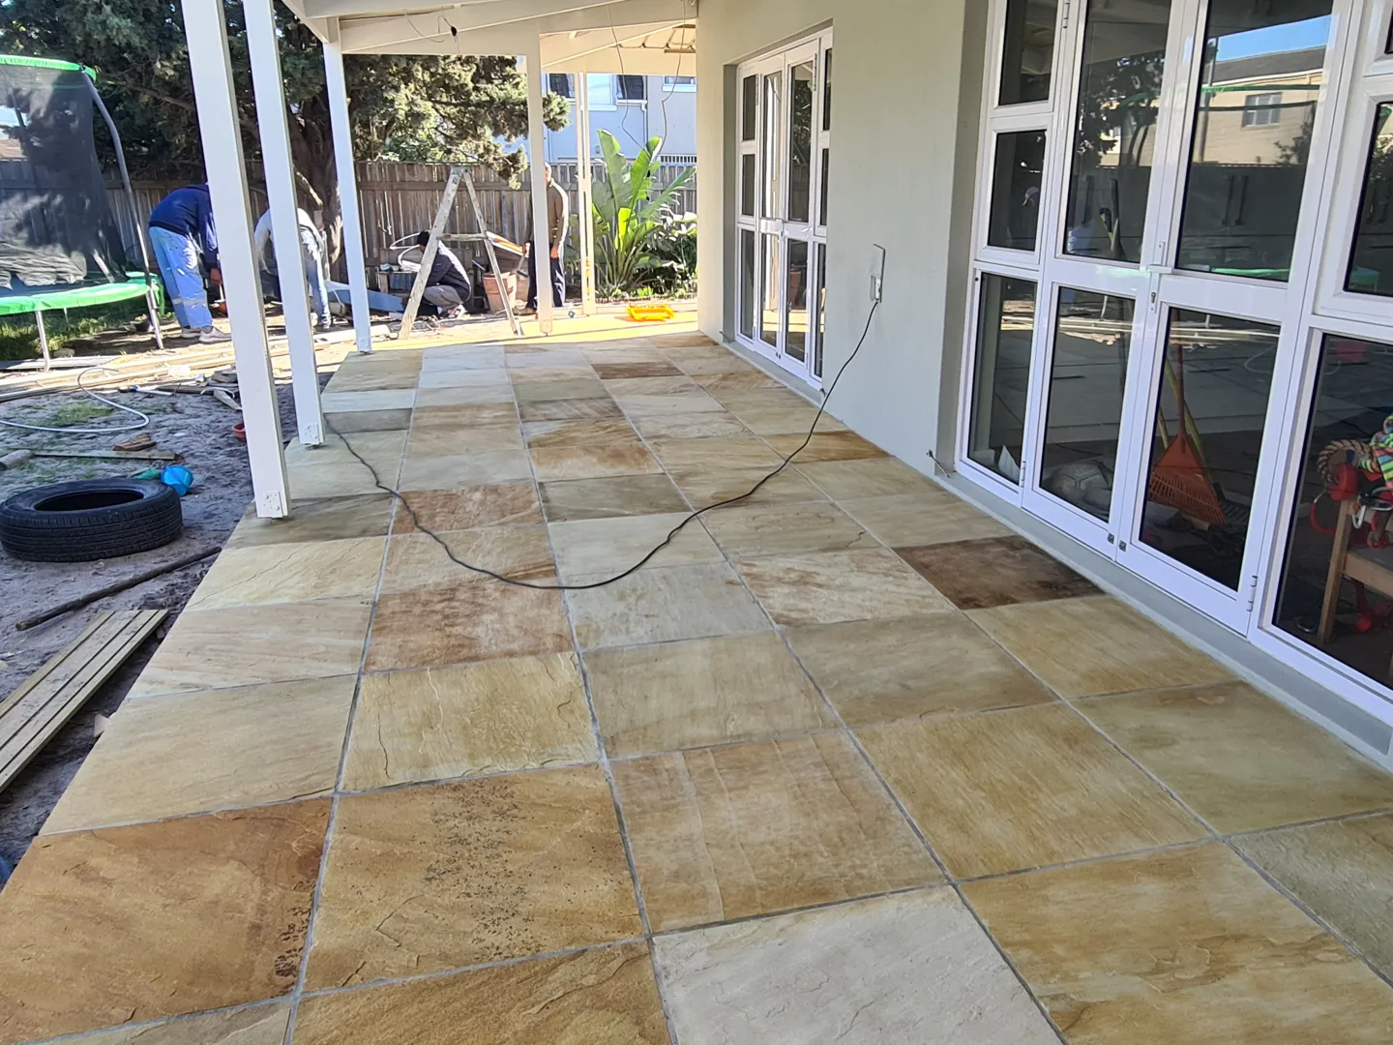
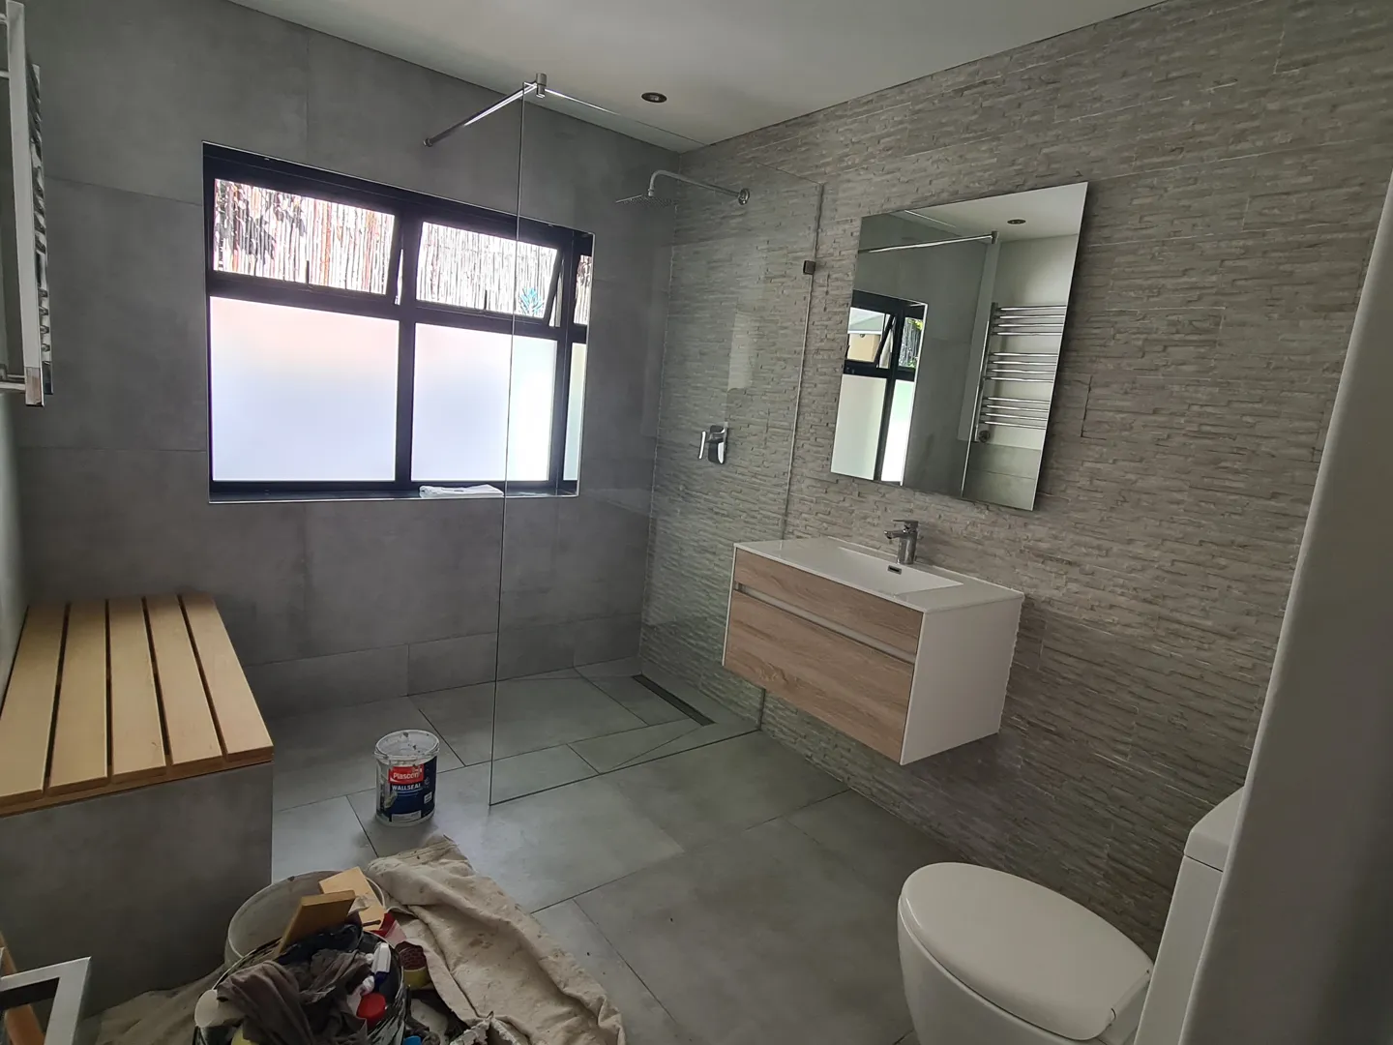
Bathroom,extension of patio,break wall down to make kitchen open plan
I have rough drawings of what I want to achieve. I also have contractors ready to do the work. I would like to determine if the changes are possible in terms of removing walls and creating on open plan living space. I would also like assistance with getting the building plans approved so construction can commence.
I need a floor plan for a new premises/pharmacy
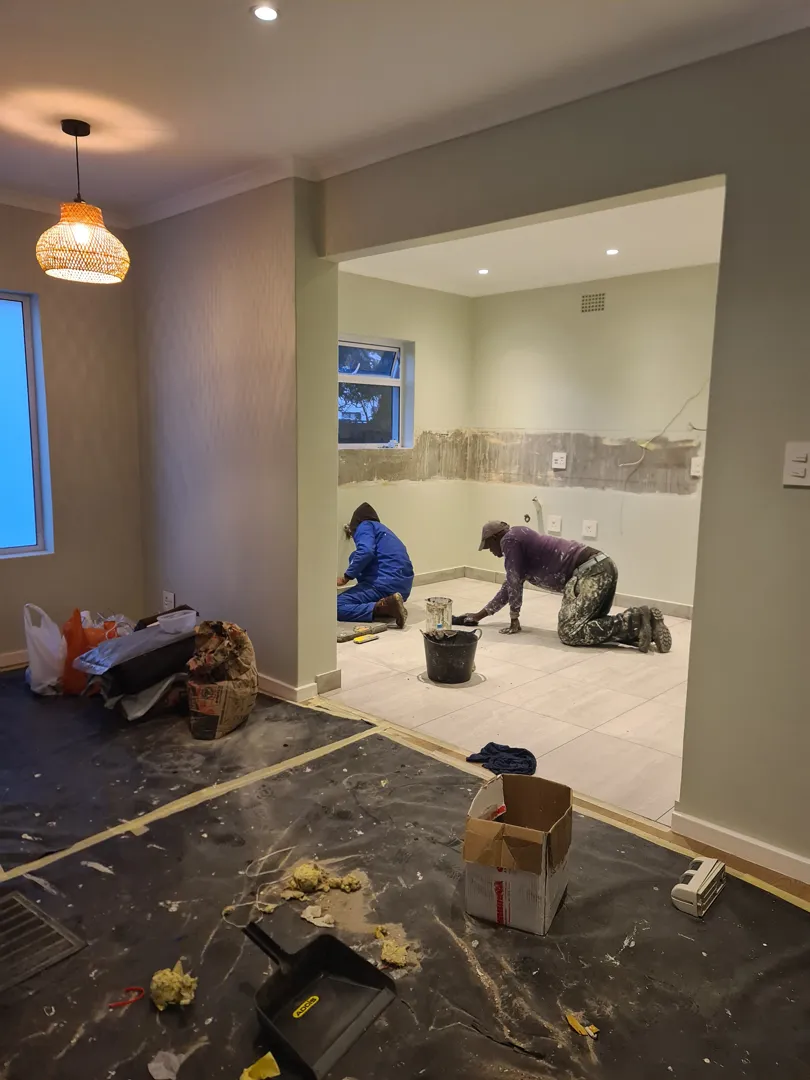
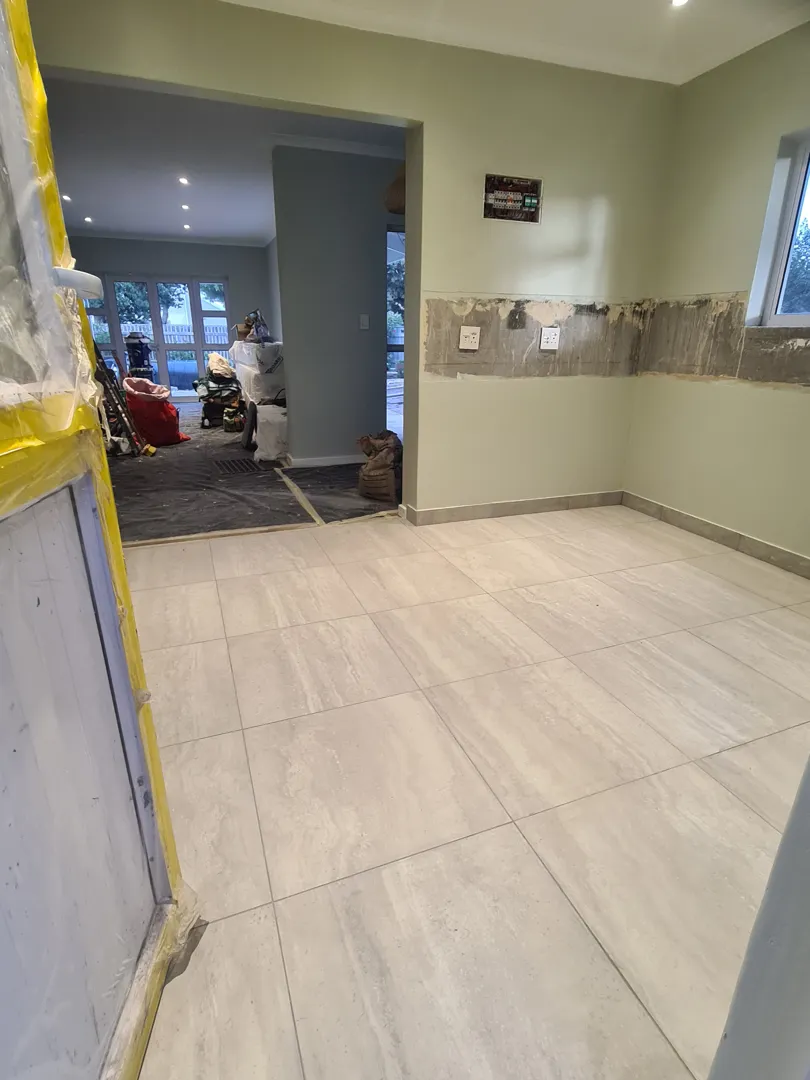
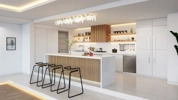
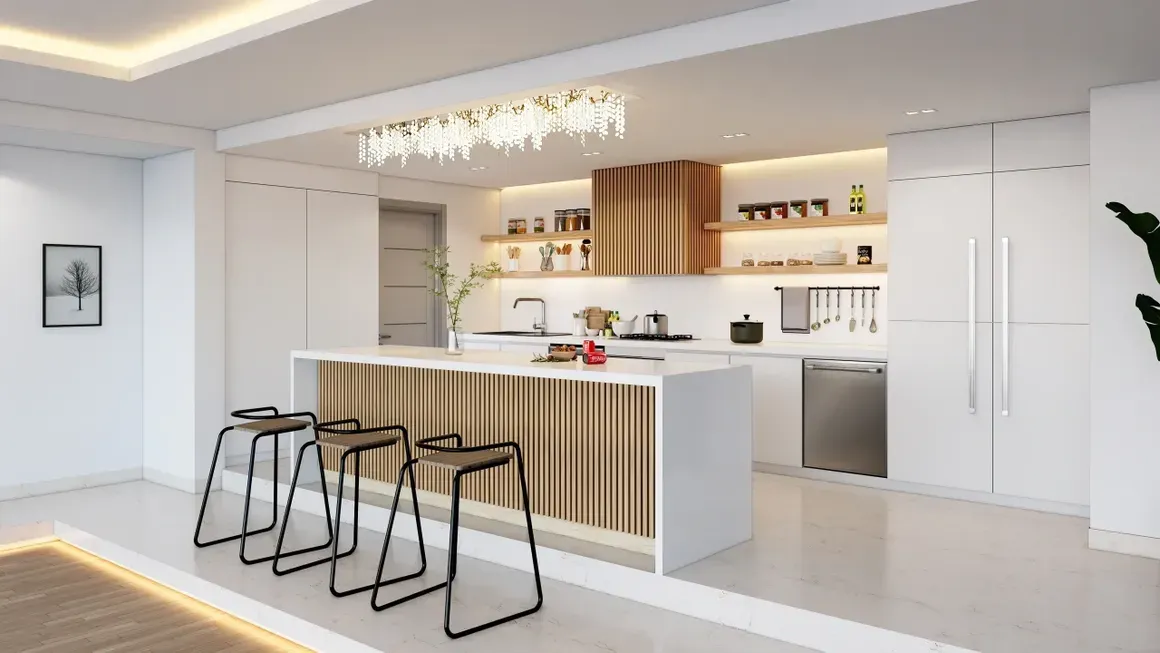
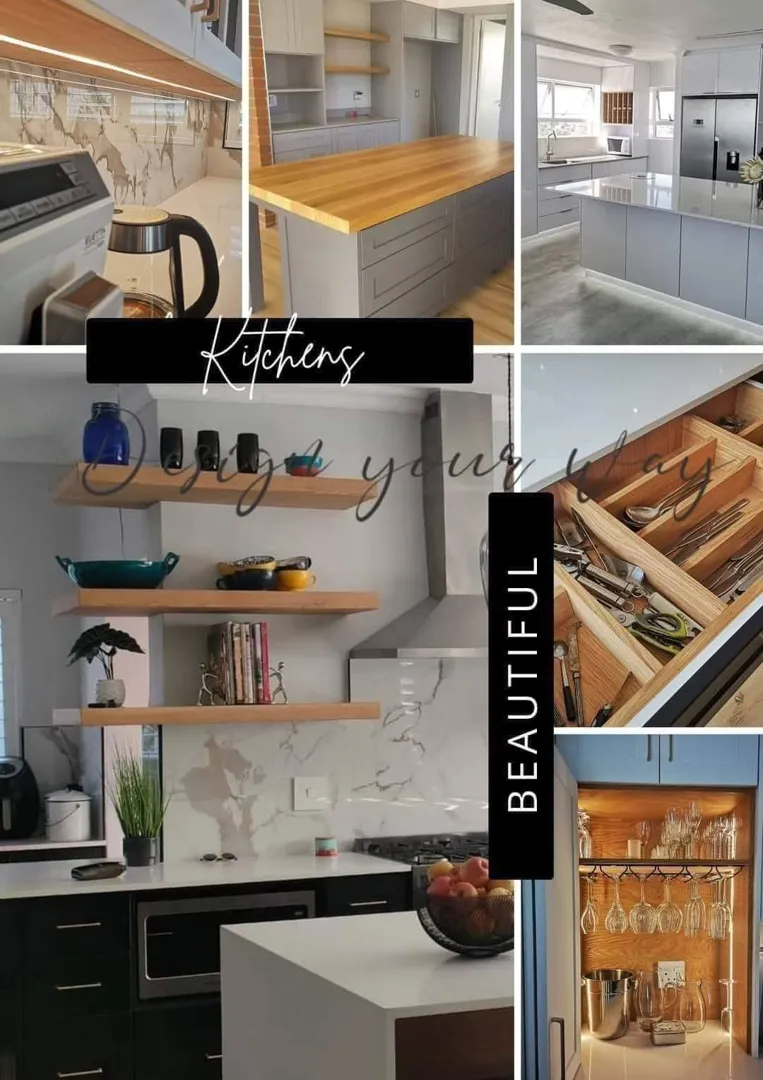
Design and renovate kitchen and dining room area. Would like to open plan the kitchen and dining area to create a bigger space. Will require removing two walls and removing existing kitchen cupboards and a complete redesign of the layout.
I'd like to add stacking doors and addition of an awning put onto plan and submitted to council
Studio apartment open floor plan Built out of shipping containers (6-units) 1 Bedroom fitted with built-in cupboards Open plan living room & kitchen fitted with built-in cupboards & countertops, 2 plate gas hob, single tub sink & built-in hallway closet Bathroom fitted with pedestal sink, toilet & shower Insulated walls, cladded & painted colour of your choice Laminate flooring throughout Bathroom floor & walls tiled Cornices & skirtings Plumbing & electrical points (LED lights, double plugs, light switches, DB board & external connection box) Standard bedroom door & sliding bathroom door 16L Gas geyser 3 and 3 with a centre stair case
I want to speak with an architect who will be able to advise me on what the best option is - just to extend the current rooms of the home or adding extra rooms.
3bedroom house with splash pool -sqm single storey Panhandle plot sqm Need estimated costs to assess feasibility of project.