


























Planning an extension: foundations, slabs & costs—a 2025 guide before breaking ground
Planning a home extension in South Africa? This 2025 guide covers costs per m², foundations & municipal approvals. Get a realistic budget & avoid costly mistakes.




































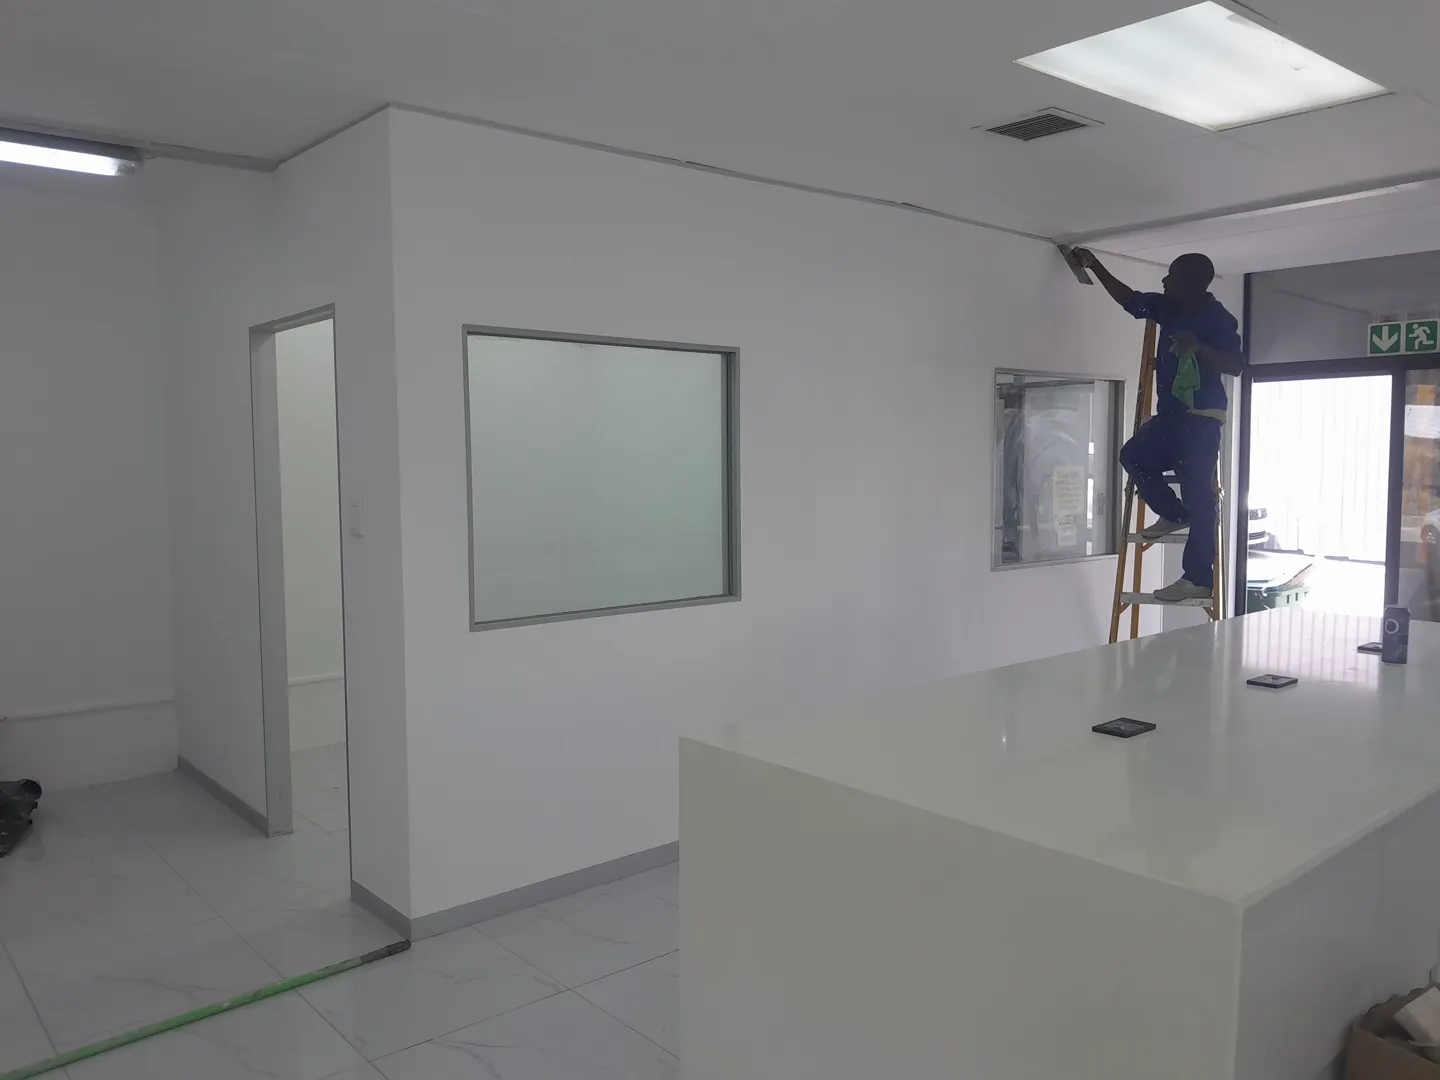
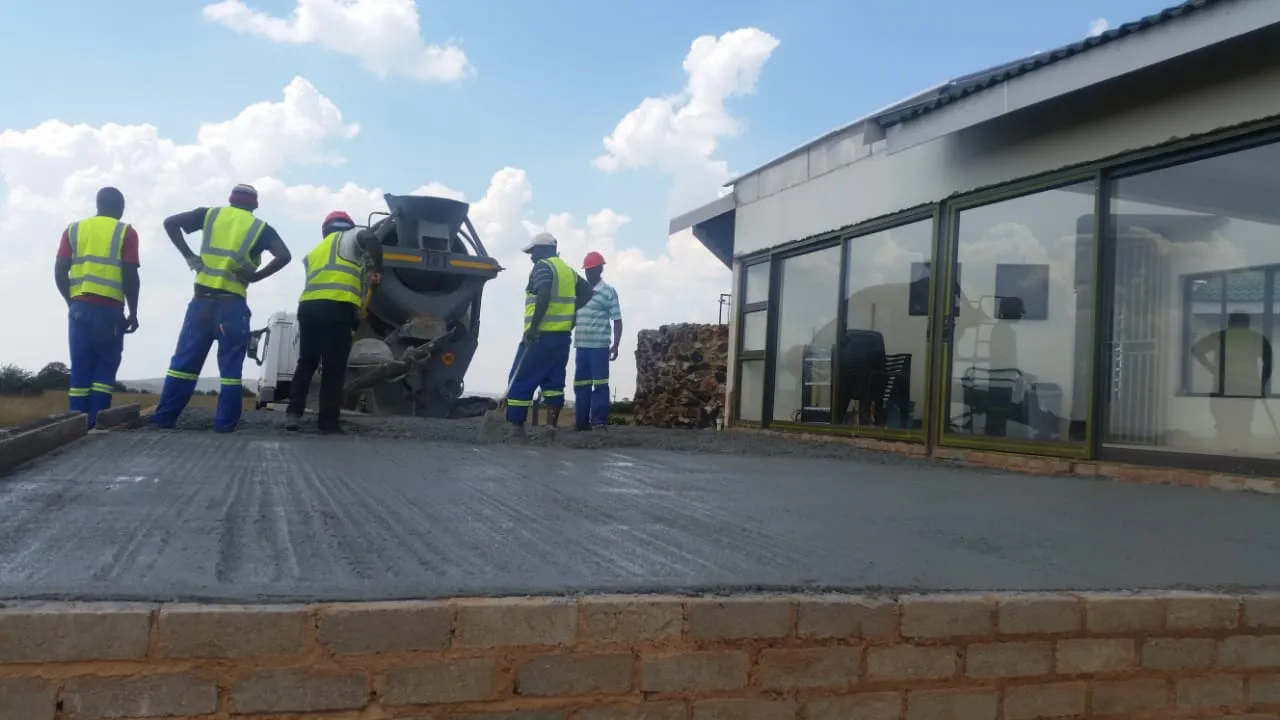


The construction contract should include at least: the name of the contractor and contact information, the name of the homeowner and contact information, description of property in legal terms, the cost, description of the work, the completion date and the right to stop the project.

Before doing a house renovation make sure your plans are in line with local council planning laws. You will require plans for: retaining walls of a certain height, all structural alterations to the existing property that alter the original floor plan, swimming pool and any safety fence or wall required, building a pergola or outdoor structure separate from the existing property.
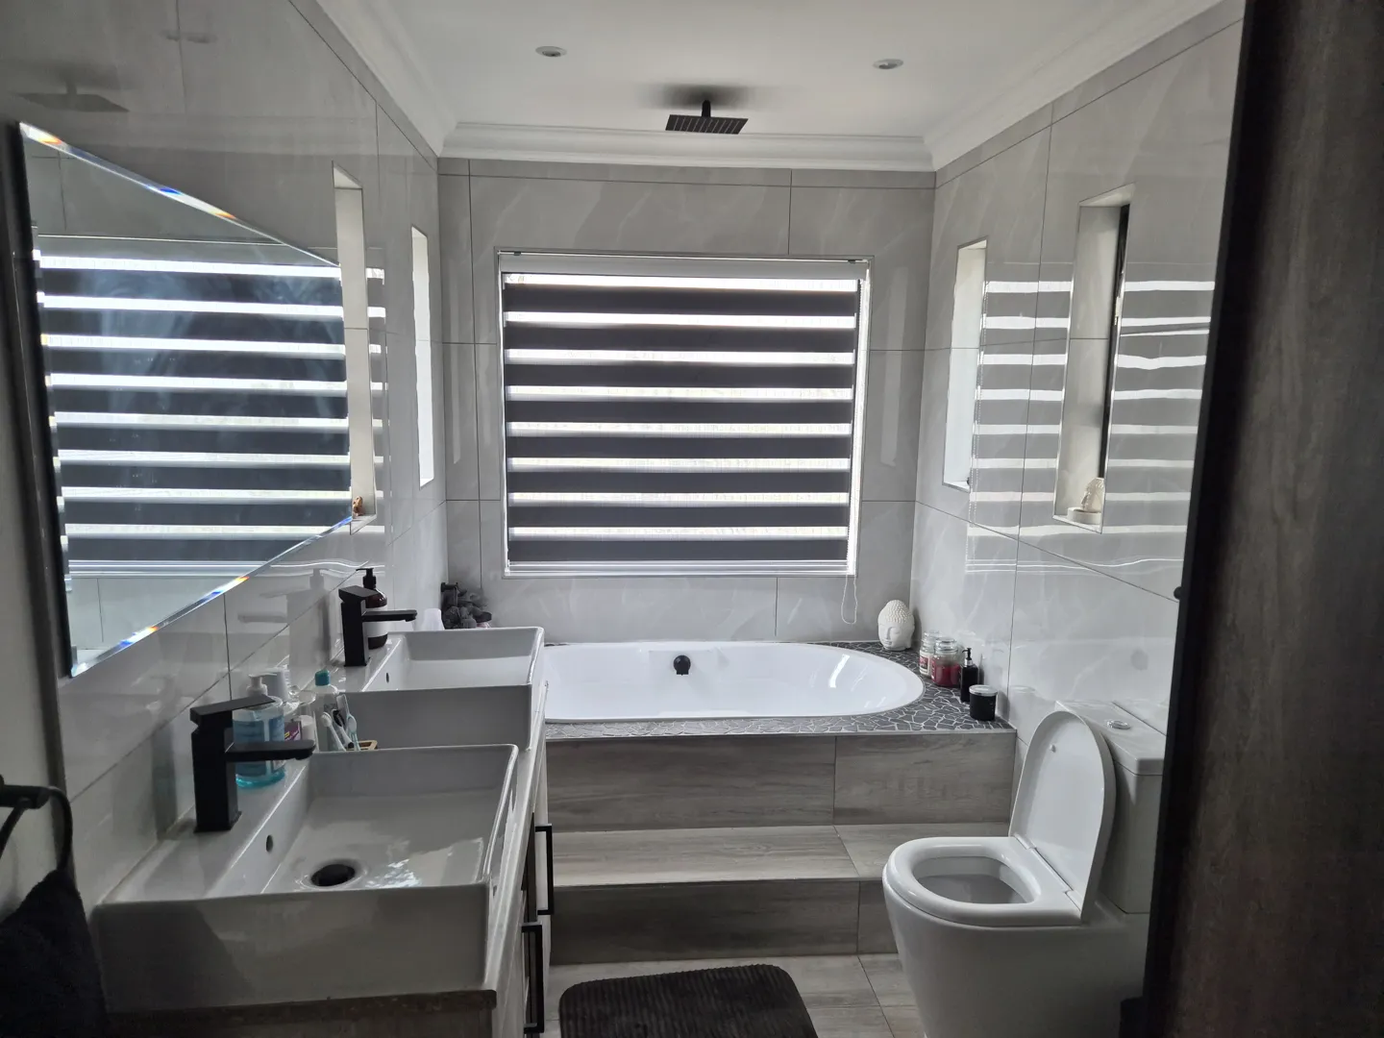
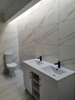
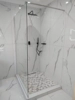
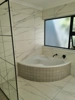
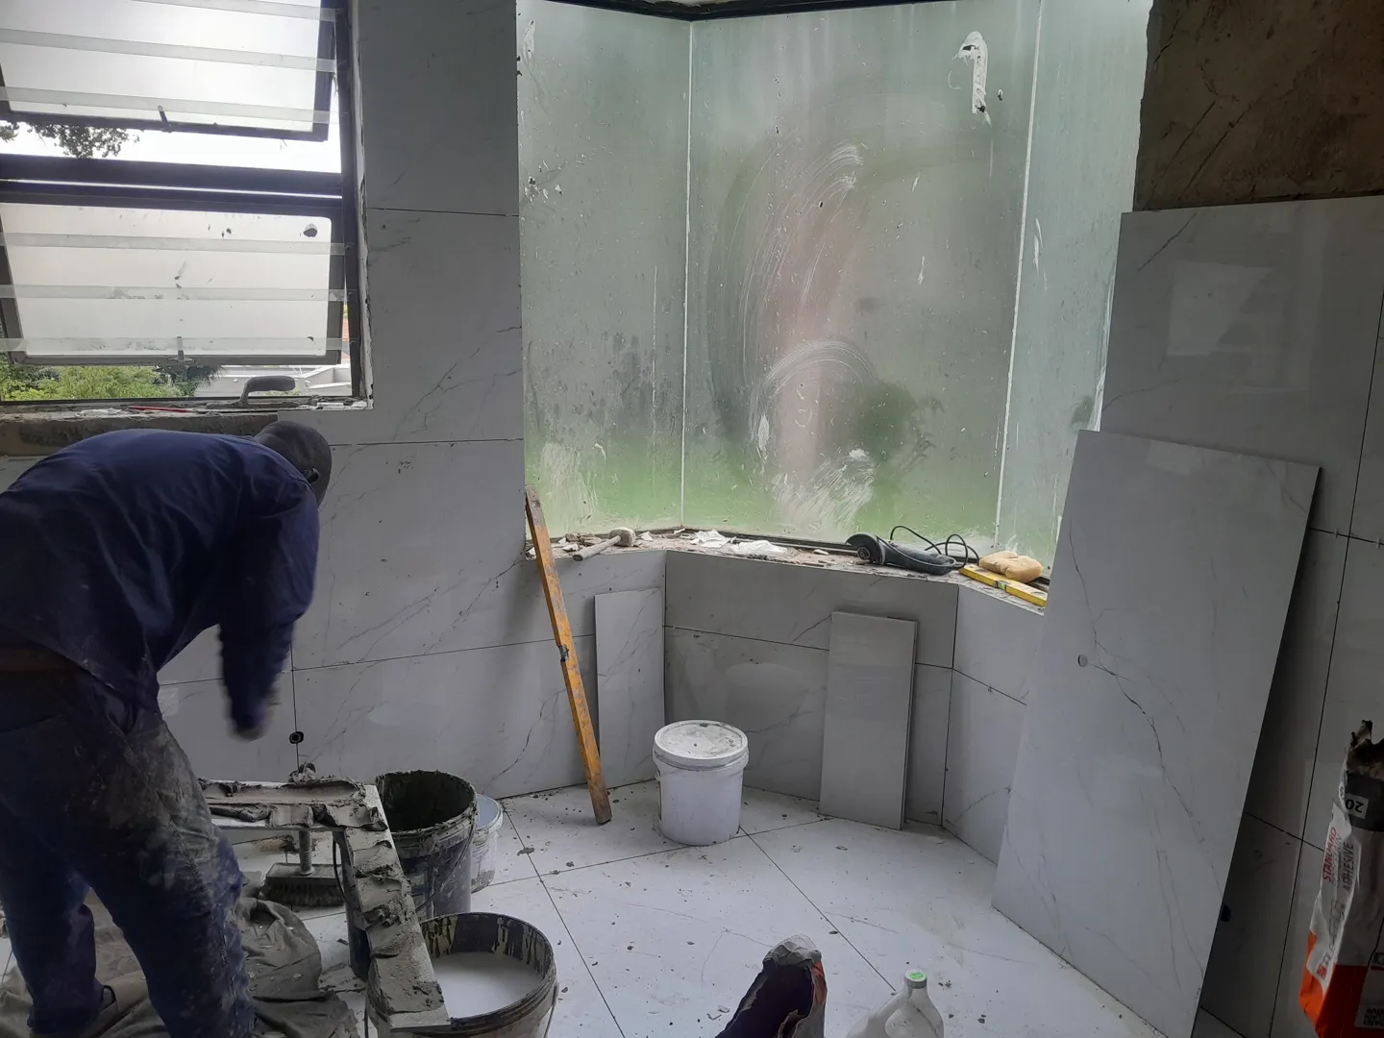
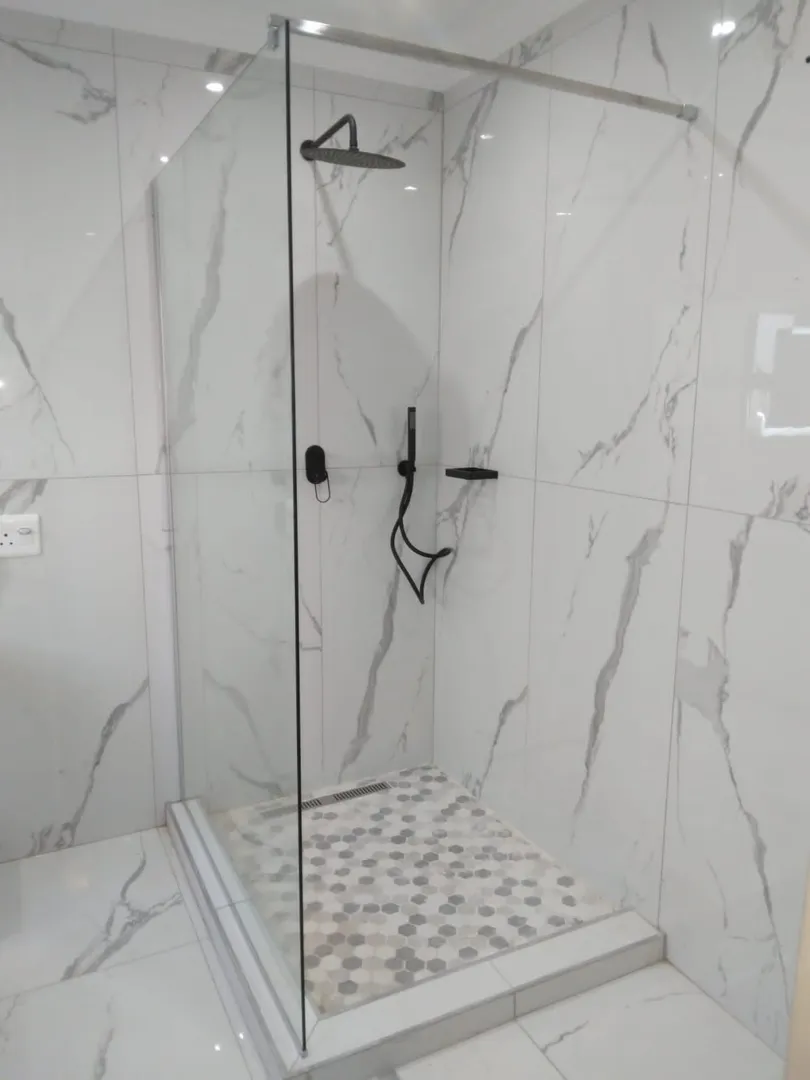
Both kitchen and bathroom renovations are known to be top renovations that add value to your home. If you are planning to sell, renovating your bathroom and/or kitchen is the best way to increase value.

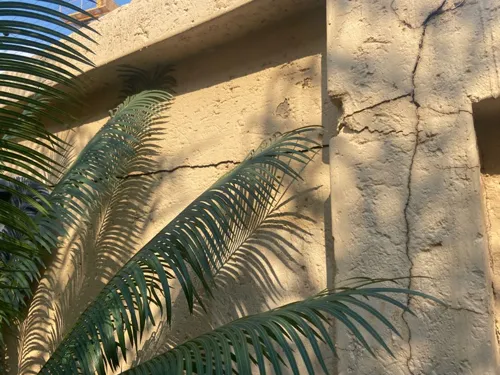
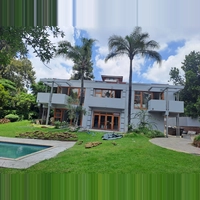
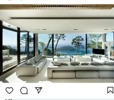
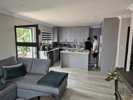
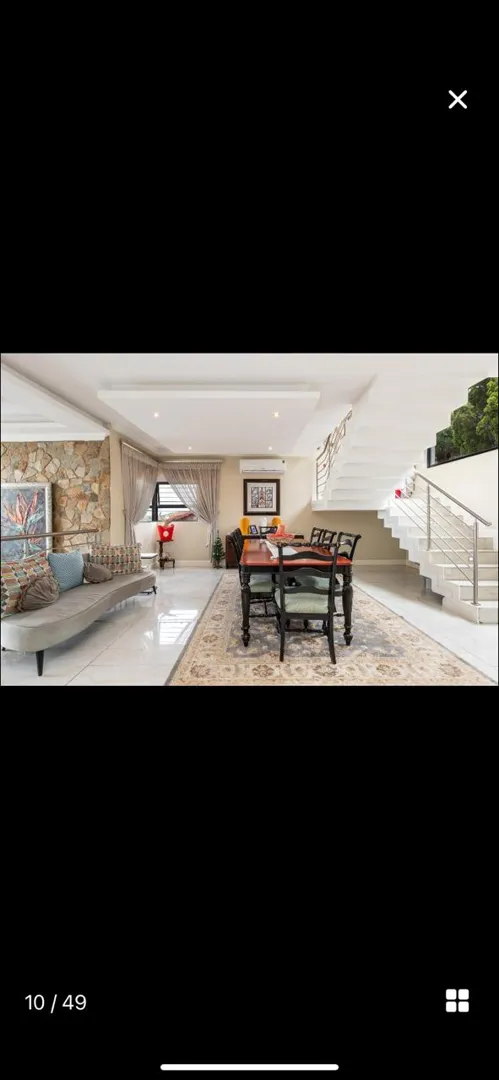
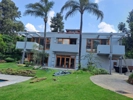
Renovation of an old home which needs to be modernised. Remodelling of some walls to make the kitchen, dining room and lounge more free. Change of lighting, windows and maybe including sliding doors that go out into the garden. The property is a 3 bedroom 3 bathroom.
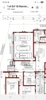
double story Ground floor sqm First
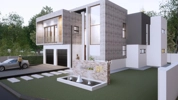
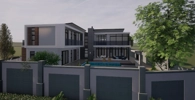
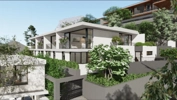
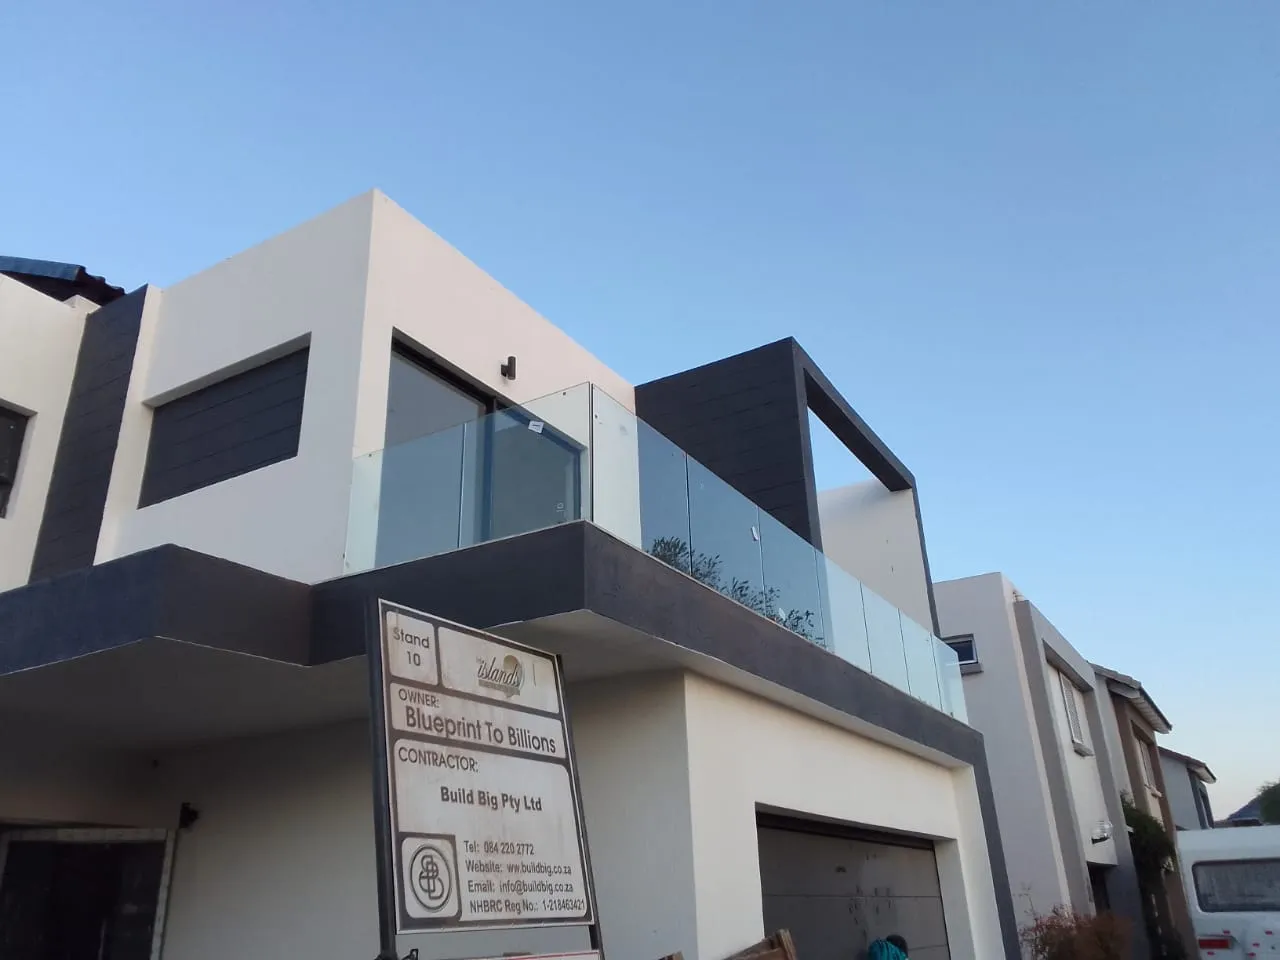
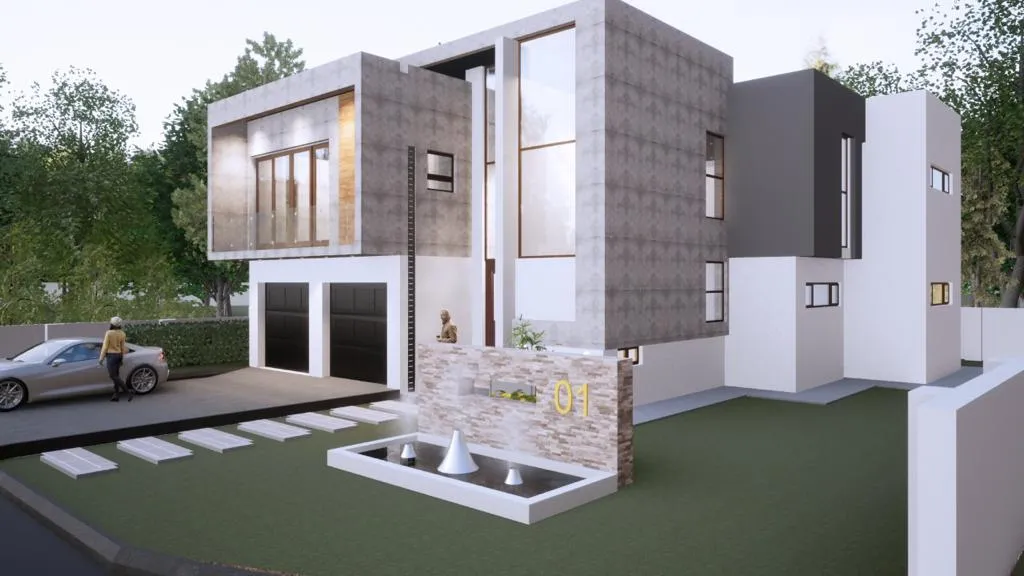
2x sqm houses. Identical. Double Storey.
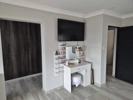
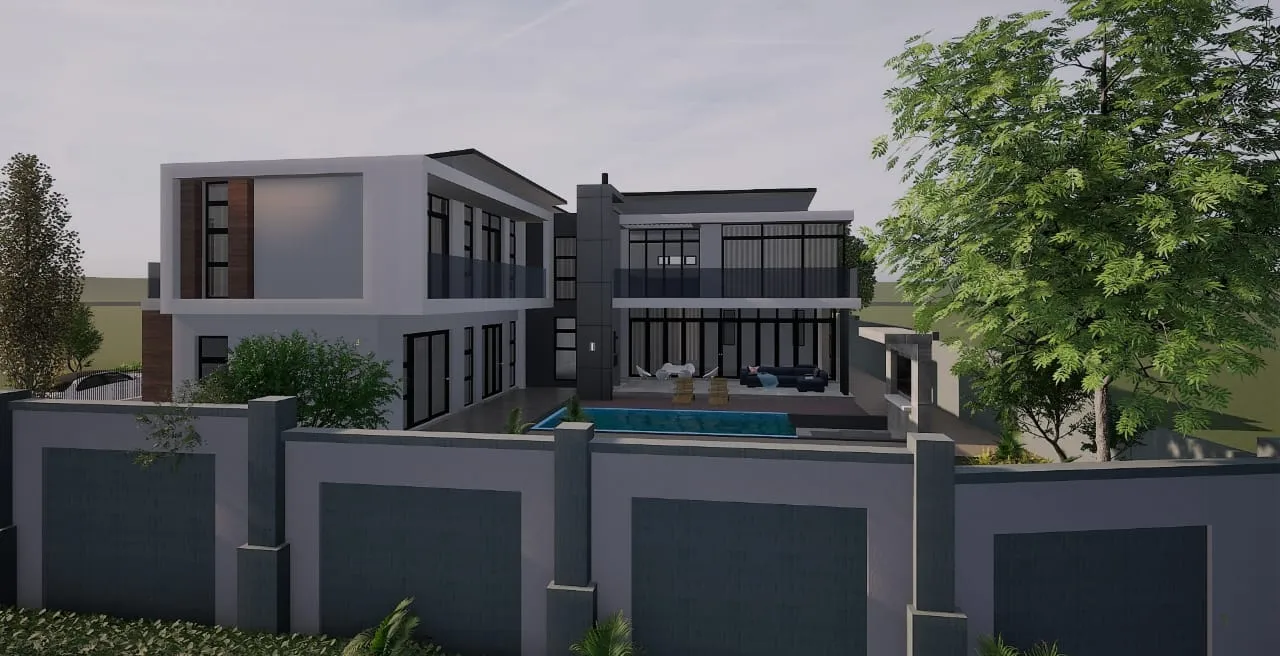
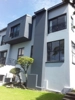
A charcoal hea proofed house, painted both inside out and fully fitted - 41 sqm double garage with storage space of 5.2sqm - Open plan 13.9sqm dinning, a 18sqm lounge ( Afresco 10.8sqm) and 13.5sqm kitchen - A 3.6sqm common bathroom - An entrance hall - Entrance point of 3.3sqm -A 11.8sqm Bedroom 1 - A 2.4sqm area leading to WC and Bedroom 1 - A 6.4sqm WC - A 3.9sqm open space leading to the common bathroom - A 1.7sqm open space leading to Bedroom2 and Master WIR - A 10.3sqm Bedroom 2 - A 5.2sqm WC - A 10.4sqm Ensuite - Master Suite 16.1sqm - WIR 10.3sqm - 7.8sqm roof slab between Lounge ounge and Master Suite Openings: >Pivot door 2.1m*1.7m > Interior doors 2.1m*0.9m (9) > 2.1m*3m sliding door to the Afresco. > Ventilation of 2.1m*1m from WIR to Master Suite. > Windows 0.9m*0.6m (6) > 0.9m*0.9m > 1.8m*0.9m (10) > 1.8m*1.8m (2) NB: Bathrooms fully tiled, wall and floor, all Bedrooms Laminate flooring and the rest of the house tiled. Walls painted with 15years paint. Master Ensuite ( Bathtub, shower, free stand double basin and top flush toilet set). WCs with no bathtubs. The house build with 9" I would humbly request the material list too
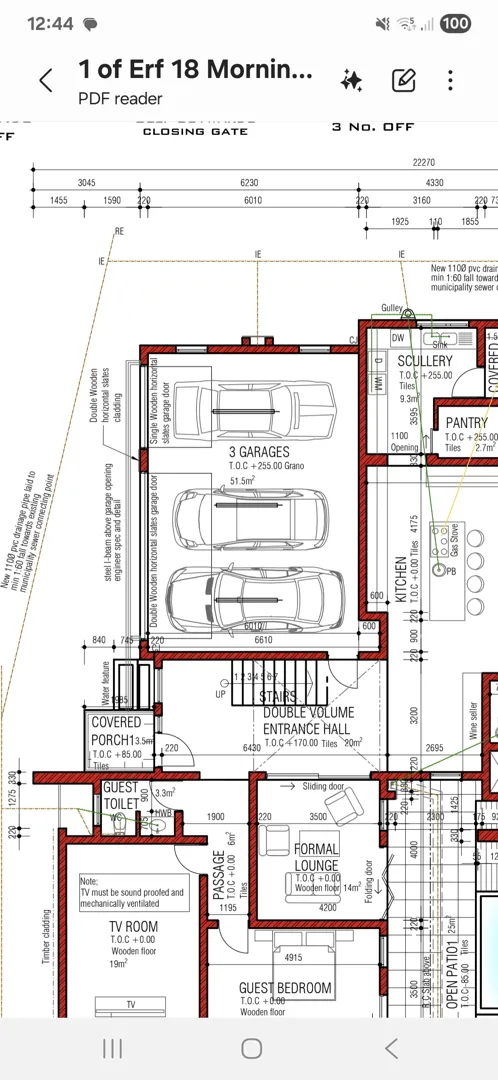
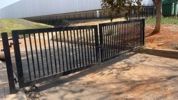
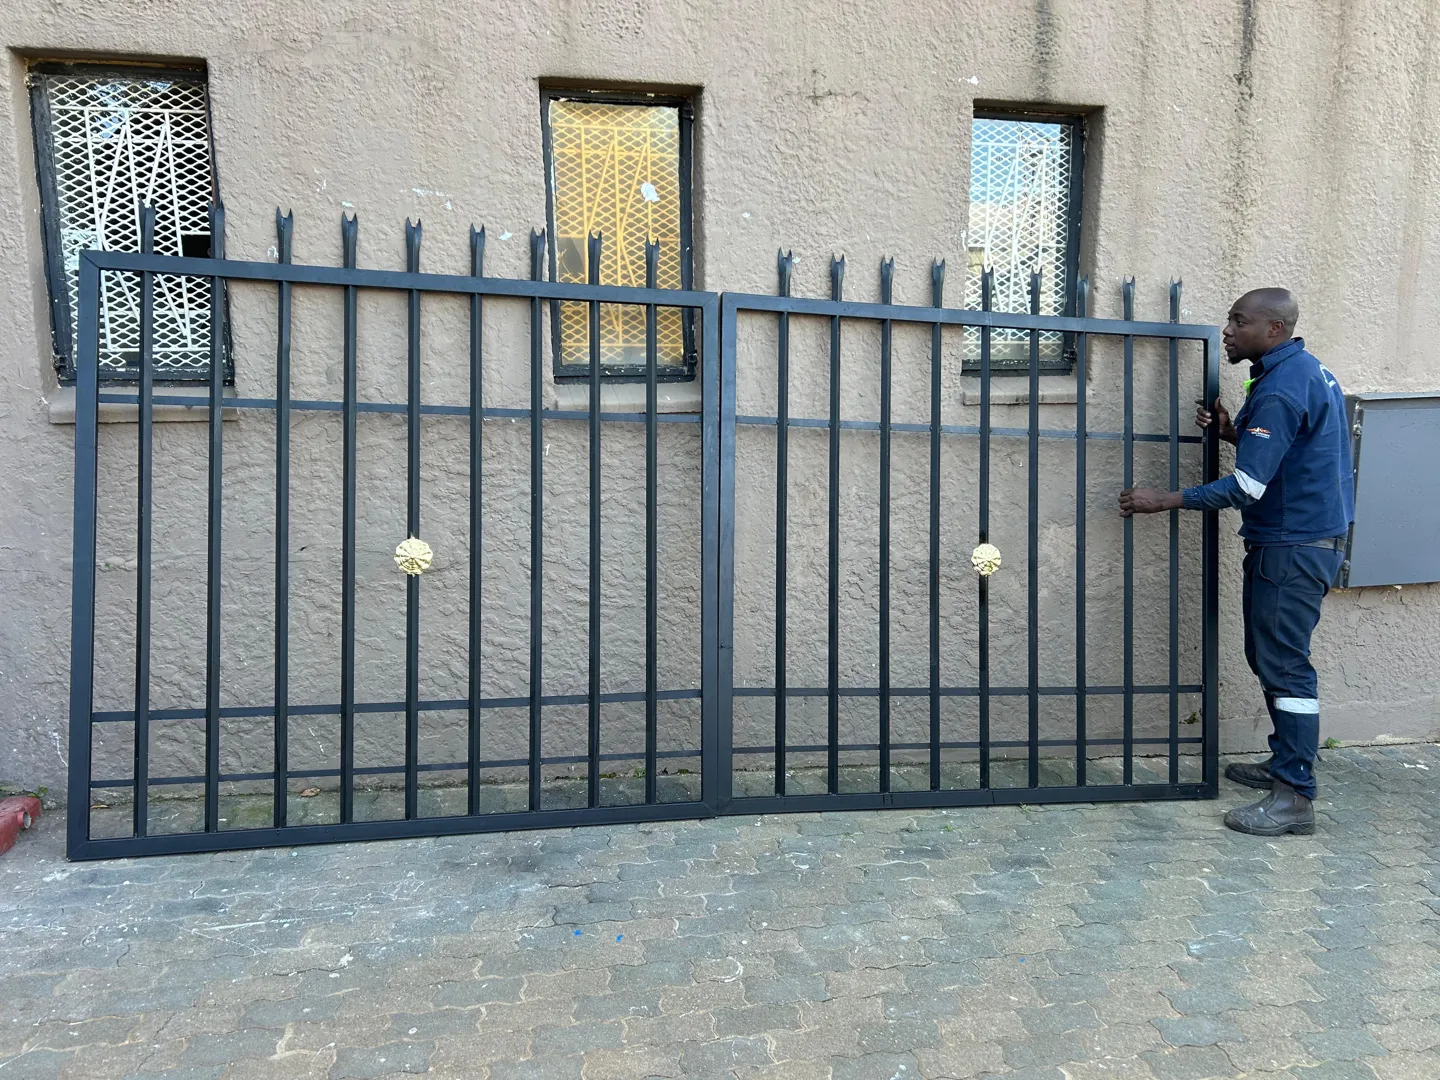
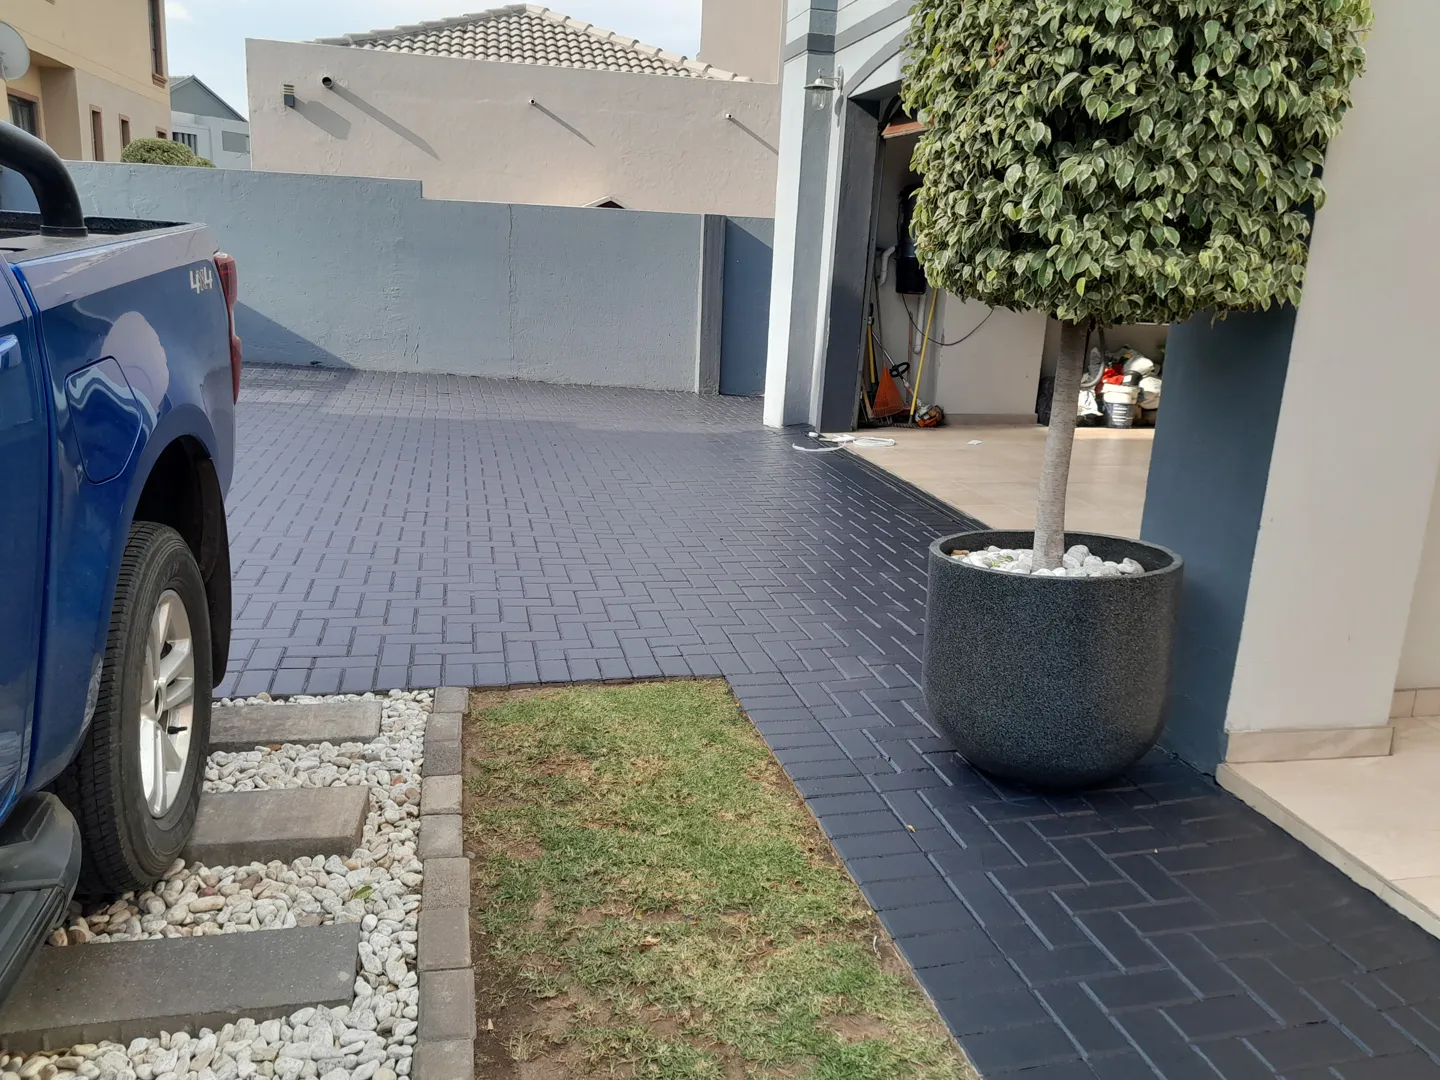
New driveway and gate leading to double garage and connected study. Connecting garage to kitchen Adding scullery to existing pantry New entrance Bedroom addition Walk in closet addition