
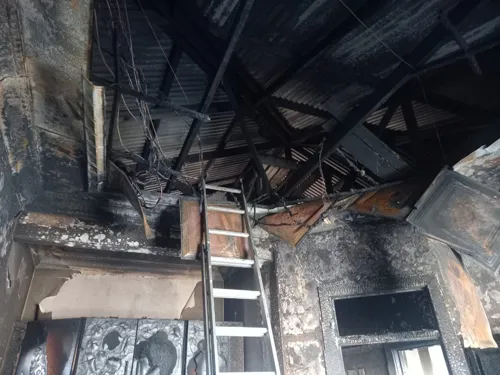
How do I repair a fire-damaged kitchen successfully?
Learn how to tackle fire-damaged kitchen repairs in South Africa. Discover pro tips, cost factors, and how to hire the right professional for peace of mind.

Claim it for free and start getting requests from customers in your area.
Claim profile for freeAbout: At Amandla Plumbing, we pride ourselves on providing quality plumbing services to our customers. We offer a wide range of services, including water leak detection, geyser related services, plumbing repairs and replacement, and plumbing installation. We strive to provide the best possible service to our customers, and we are always looking for ways to improve our offerings. We believe that our customer service is what sets us apart from our competitors. We are dedicated to providing top-notch service to all of our customers, and we will always go the extra mile to make sure that you are satisfied with our work.
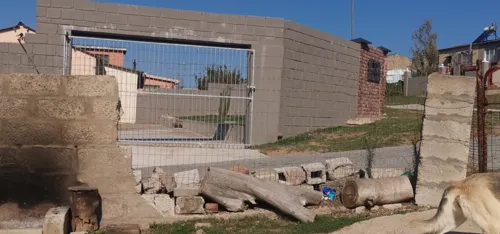
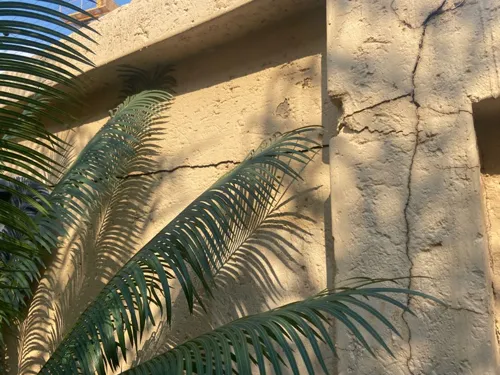

My house is m2 on a sloping surface facing north with a drop of about 13m to the lower Street. The garage is on the top floor and there are also bedrooms three, 3. The lower floor is the living area with kitchen. Then the steps take you down to the entertainment area. The house appears as three storey due to sloping of the land but it is actually a tow storey as per municipal zoning. Please find attached approved house plans.
Blocked drain
2 bedroom home.
Looking for quotes on a - square double story house. We are buying land and want to build on it.
A 2 storey, house and second dwelling unit. See attached all necessary plans.
Our drain is blocked (outside) and that now affects the inside.
I already have the land identified and need someone to assist me with the development of the residential units.
A charcoal hea proofed house, painted both inside out and fully fitted - 41 sqm double garage with storage space of 5.2sqm - Open plan 13.9sqm dinning, a 18sqm lounge ( Afresco 10.8sqm) and 13.5sqm kitchen - A 3.6sqm common bathroom - An entrance hall - Entrance point of 3.3sqm -A 11.8sqm Bedroom 1 - A 2.4sqm area leading to WC and Bedroom 1 - A 6.4sqm WC - A 3.9sqm open space leading to the common bathroom - A 1.7sqm open space leading to Bedroom2 and Master WIR - A 10.3sqm Bedroom 2 - A 5.2sqm WC - A 10.4sqm Ensuite - Master Suite 16.1sqm - WIR 10.3sqm - 7.8sqm roof slab between Lounge ounge and Master Suite Openings: >Pivot door 2.1m*1.7m > Interior doors 2.1m*0.9m (9) > 2.1m*3m sliding door to the Afresco. > Ventilation of 2.1m*1m from WIR to Master Suite. > Windows 0.9m*0.6m (6) > 0.9m*0.9m > 1.8m*0.9m (10) > 1.8m*1.8m (2) NB: Bathrooms fully tiled, wall and floor, all Bedrooms Laminate flooring and the rest of the house tiled. Walls painted with 15years paint. Master Ensuite ( Bathtub, shower, free stand double basin and top flush toilet set). WCs with no bathtubs. The house build with 9" I would humbly request the material list too