





How much does an architect cost in South Africa?
The South African Council for the Architectural Profession (SACAP) publishes "standard rates" based on a price per square meter when using a building cost of R12 500 per m².
Tania is great. She is innovative in her outlook Her turnaround time is good and she offers a good service which is value for the money spent.
 Peter S., 11 months ago
Your response is good
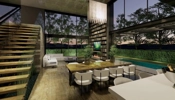

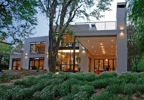
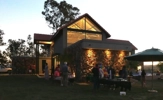
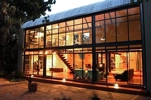
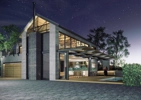
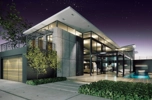
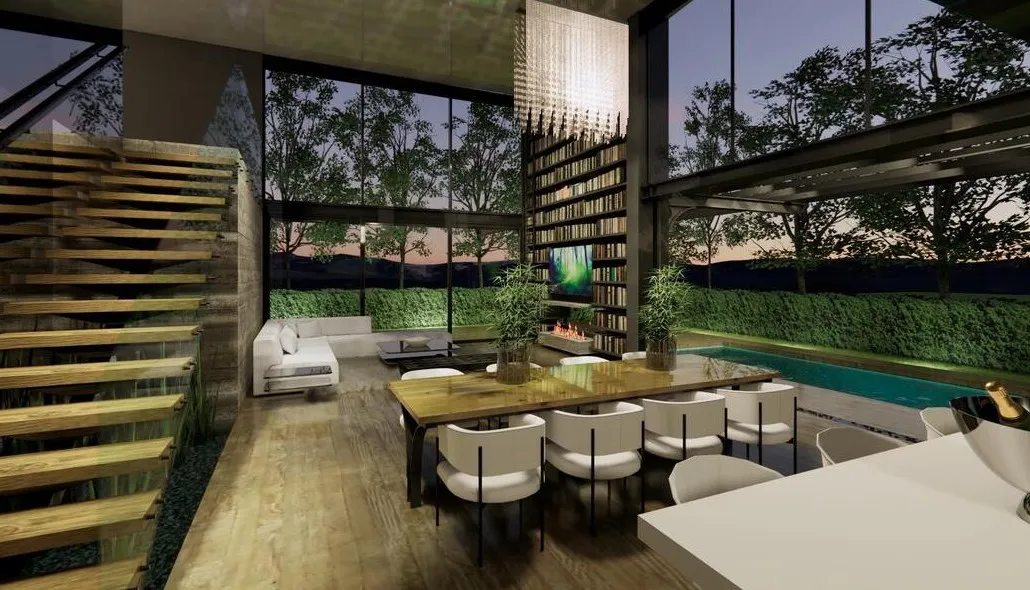


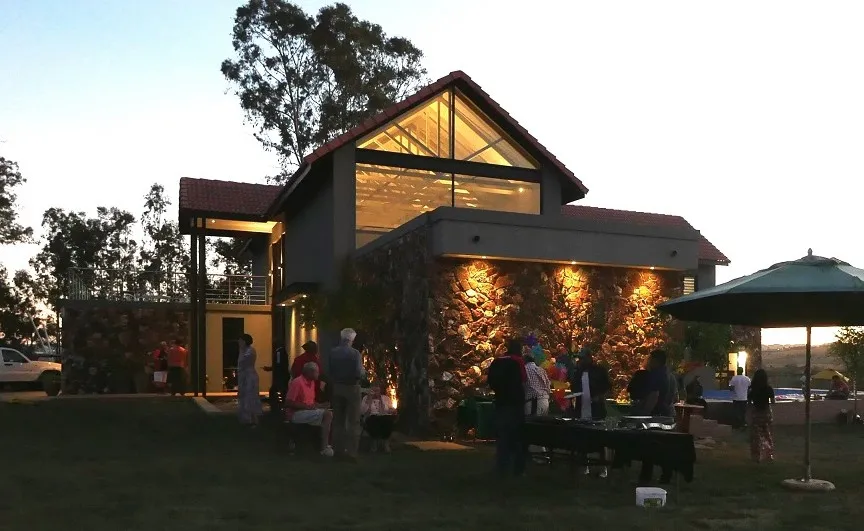
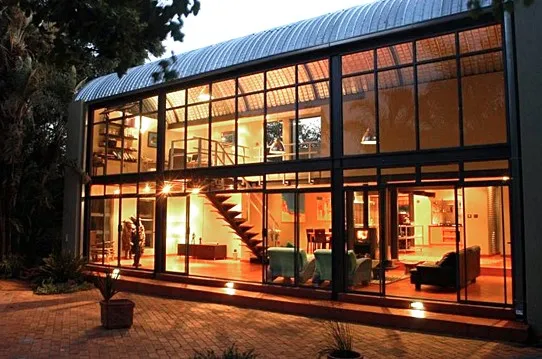
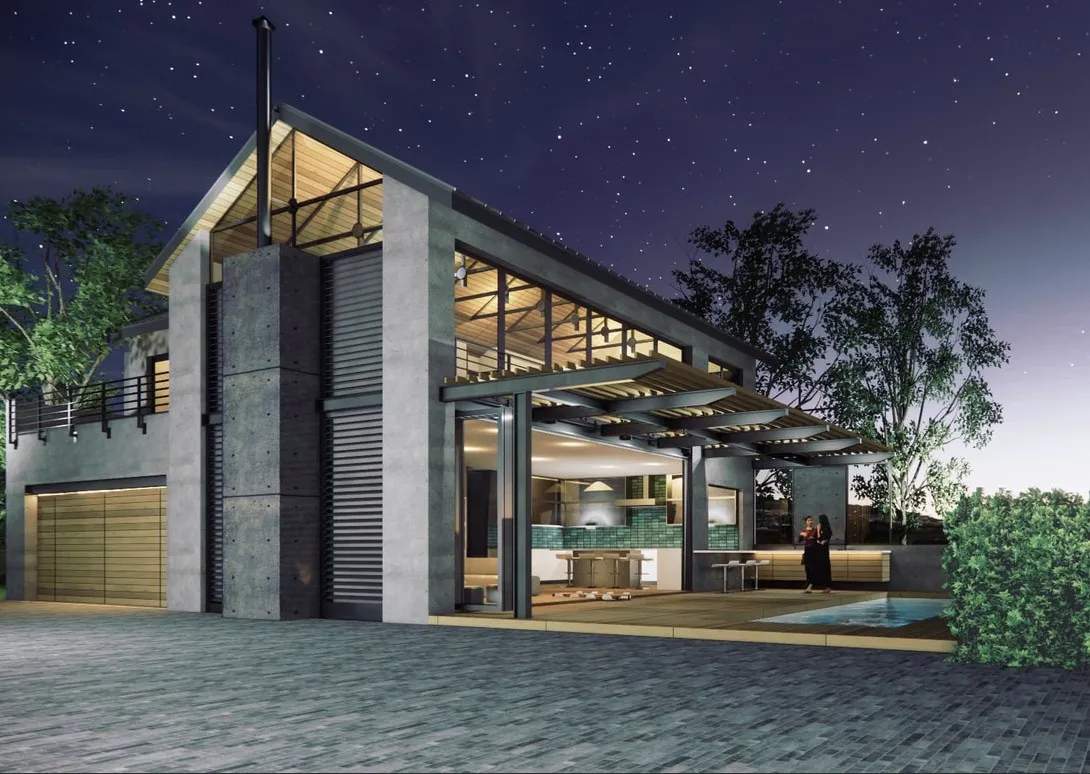

About: Tania Glavas has 25 years experience as a Registered Professional Architect. Top end services include: 1. New Building Design 2. Additions and Alterations 3. Interior Design 4. Registered Arbitrator and Adjudicator in Building and Architectural disputes. 5. Expert Witness Reporter for Building, Architectural PI insurance claims. Tania Glavas serves the greater Johannesburg area. 0836537702



I am looking to build a 4 bedroom house. With an open plan concept. With 2/3 bathrooms, a servants quarter and a pool area. I'm looking to see how much all of that would cost as opposed to simply buying a house.
I want to add a standalone room and move the entrance to the other side because I'm not planning to add a garage.
I am in need of architectural services for a new build. Specs for the home: Double storey house. Contemporary design. Energy and water efficient. 4 bedrooms all en-suite . Visitors bedroom. Maids quarters. Gym. Pyjama lounge. Games room. Bar/entertainment area. Lounge. Kitchen with electrical/gas fittings. Dining area. I would prefer to be contacted via email.
New house
Looking for an architect to design a new residential home that is sunny and bright using the most affordable construction methods and materials: Some requirements: double garage Servants quarters 5 Bedrooms Main with walk-in closet 3 Bathrooms Open plan lounge, kitchen, and dining room Seperate scullery/laundry room Outdoor entertainment area and swimming pool styles we prefer contemporary/traditional/Farmhouse would like to utilize the land in a way that a private cottage may be added at a later stage
I'm adding a building of 2 back rooms. Each has a dimension of 13/15m length ×10m width. Please feel free to contact me for more info
Building up 1 floor
3 bedrooms ( 2 with bathrooms) Open plan kitchen (with island) Lounge Dining room Laundry Double garage Please provide a quote for drawing the above-mentioned things. Please feel free to contact me for more info. Thank you
My plot is -metre squares. I want this double-story house ground floor for tenants to separate bachelor-like apartments and them my main house on the first floor with at least two bedrooms The green dotted stand is mine it is where I want to build it 15 by 25
House plans for flat roof