

Planning an extension: foundations, slabs & costs—a 2025 guide before breaking ground
Planning a home extension in South Africa? This 2025 guide covers costs per m², foundations & municipal approvals. Get a realistic budget & avoid costly mistakes.
Claim it for free and start getting requests from customers in your area.
Claim profile for free
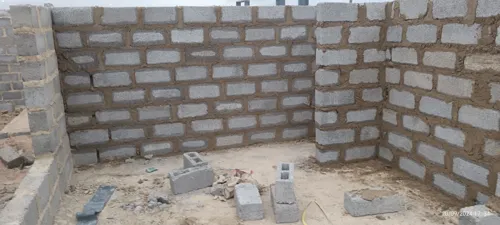

I am planning on adding three rooms.
Need to fill up 35 squares to a level for mm concrete slab like a deck/stoep
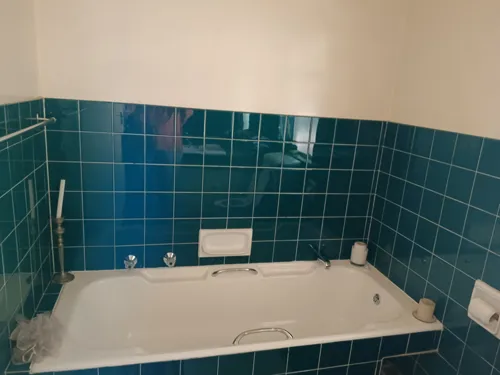
Remodel my bathroom, new basins and shower installed
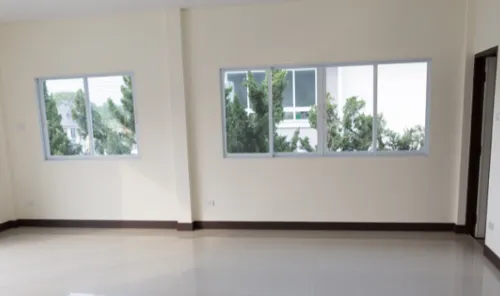
Sliver aluminum border and brown glass. For 1.5 meters height with a half a meter width x 2 windows And a 3 meter width with a 1.5 meter height x 1 window Please see picture as example
Granny flat type extension to existing house. 1 Bed, 1 Bath, Living area. Also, a work room extending from back of existing garage.
Top hung
4 wooden windows
I am looking to convert the living room and kitchen to one big room. I just need a quote for now and may begin this project towards the end of the year.