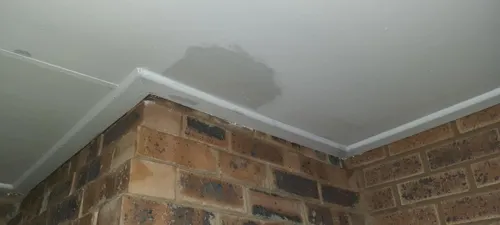
Why does ceiling water damage happen and how to fix it?
Discover why your ceiling water damage occurs, how to fix it, and when to call for professional help. Stay safe and dry—learn more!

Claim it for free and start getting requests from customers in your area.
Claim profile for free
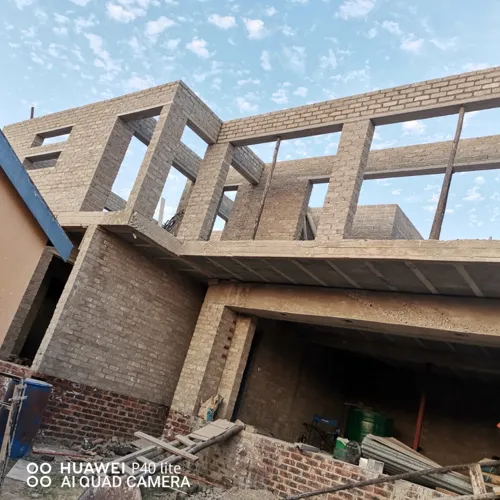
Good day. The approved plans are attached. The eartworks are done and the engineers currently busy with the structural design drawings. I have attached photographs of the (before and after earthworks)erf in Capri, Fish hoek. Could you please provide an estimate for the project (turnkey). The area of the built is approximately sqm. Kind regards, .
The bathroom and bedroom are attached to one another and the shower is against the wall in between the two. So now over time the water soaked through the wall and the old (plus minus 4-5 square metres) paint must be removed on the wall where it started flaking and dampseal must be added two layers on top after which I will be painting new paint over the dampseal. And if possible what the costs would be.
I’m looking for a company that can do the following -complete tiling, 80% of tiling has been done -Do Ceiling the whole house -plumbing -electricity - landscaping -electric gate installation -aluminum window -touch ups on exterior wall and house walls inside and outside -bathroom and shower -toilet to be completed -open floor plan kitchen and lounge area - built in kitchen cabinets
1. Improve/remodel shower, install shower panel. 2. Remove all gutters, repair fascia boards where needed and repaint. 3. Install new PVC gutters and downpipes. 3. Replace stoep fascia front with Nutec and paint. 4. Paint whole roof with rubberized paint. 5. Paint whole house outside. House size about m^2
3 en suite bedroom and an en suite main bedroom with walk-in closet. A guest bathroom with bathtub and shower. An open hallway leading to an open plan kitchen with utlra-morden finishes and a scullery. A formal lounge or dining area and a informal tv or family entertainment area. A patio and double garage with a carport.
Hello. I am looking to renovate my apartment. This will include as a minimum: 1. Full refit of guest bathroom (swap bath with shower, complete re-tile and re-fit) 2. Partial Refit of master bathroom (complete re-tile, upgrade fixtures and fittings) 3. Grout, sink aircon ducting, waterproofing and re-tile large balcony 4. Construct concrete chair structure to balcony 5. Fix master bathroom sliding door that has come off tracks
Good Day. We need quotes for waterproofing in several areas of our home, where it leaks during rainy season. Leaking areas include flat roofs, corrugated iron roof, and a chimney for a cast iron fireplace. It will be preferable if an onsite assessment can be made to ensure accurate quote. Kind Regards,
BATHROOM Removal of tiles Removal of toilet and basin Installation of bath, free standing. Tiling into cornice and floor Plumbing pipes on mixers etc Installation of cornice and painting. SHOWER Removal of tiles Removal of toilet and basin Removal of old shower door and cabinet Plumbing pipe on mixers etc Installation of cornice and painting Tiling into cornice and floor Installation of toilet, shower door, cabinet and vanity KITCHEN Installation of extractor fan only. ELECTRICAL Installation of new extractor fan switch for bathroom, shower and main bedroom. SPARE BEDROOM Fix wooden floor. Small portion. Rubbles removal.
We need to re model 4 lodge houses, making extensions, new badrooms, toilets, roofs, building a nice boma , new restaurant, bar area and new pool including deck. Tearing down a giraffe house and build it with new materials on a different spot. I only look for labor staff and a professional foreman who has experience
Good Day, I am looking to renovate and/or extend an existing garage into a bachelor pad and add an addition unit either above or alongside. I already have an architect and engineer but before I sign them on I need an estimate of the construction phase of the the project and which would be most feasible. I we do a double story we are looking at an L shaped unit Appox 8m by 3m (2m of the 8m by 5m). If we do to single units the garage is is currently Approx 6m by 3m (2m of the 8m by 5m) and the second unit will be Appox 6m - 8m (depending on council approval) by 2m (2m of the 8m by 4m) . I would prefer an onsite visit to discuss our options.