






























The best home design mobile apps
What are some of the best n mobile apps for drawing up a house plan or designing a home?


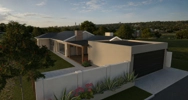
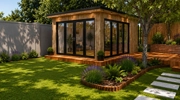
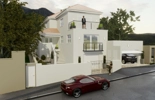
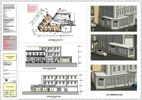
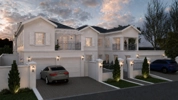
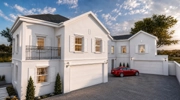
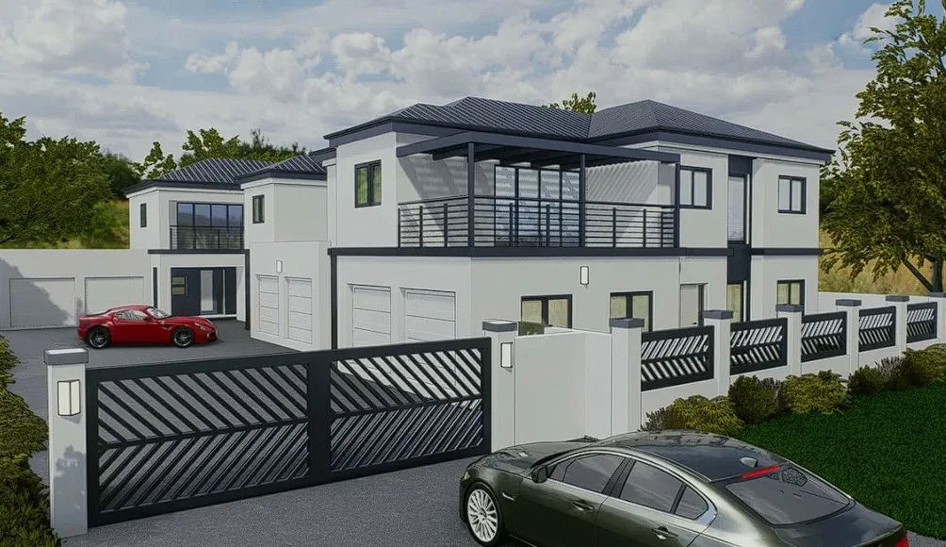
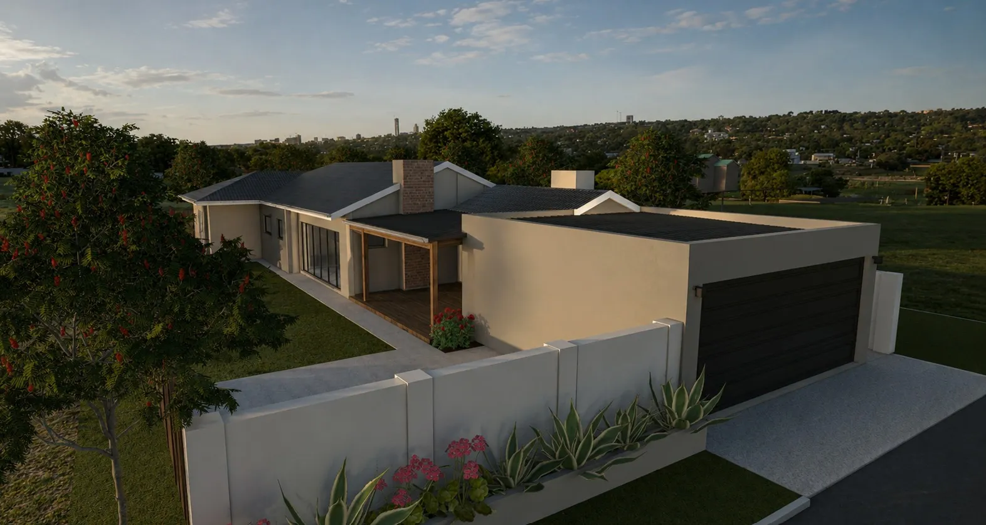
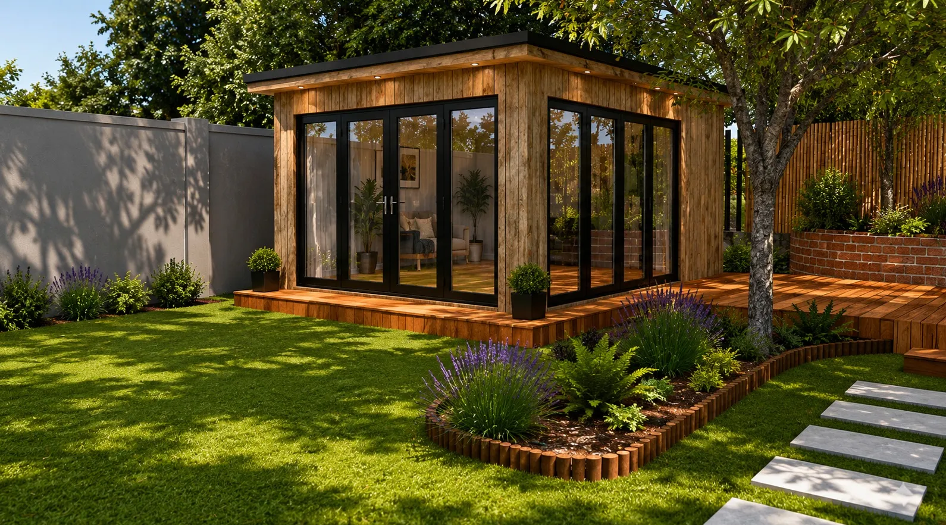
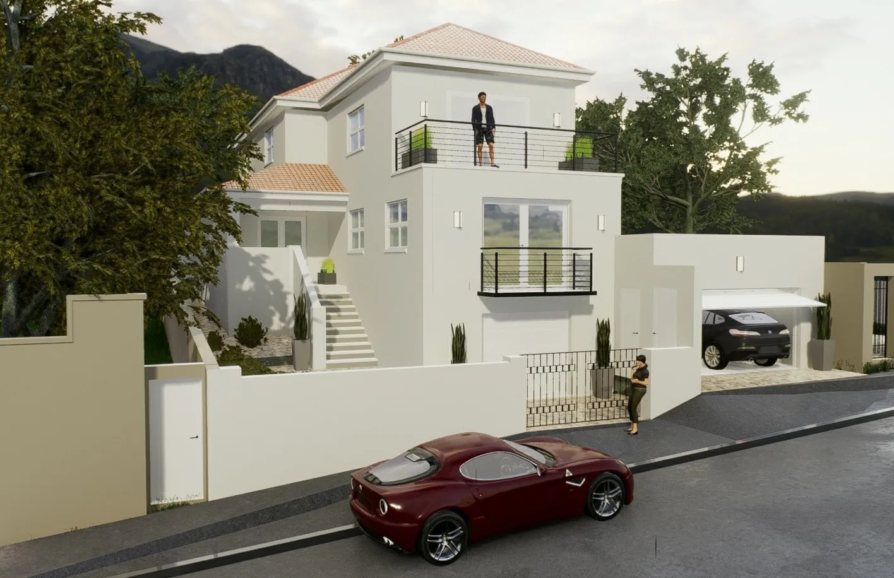
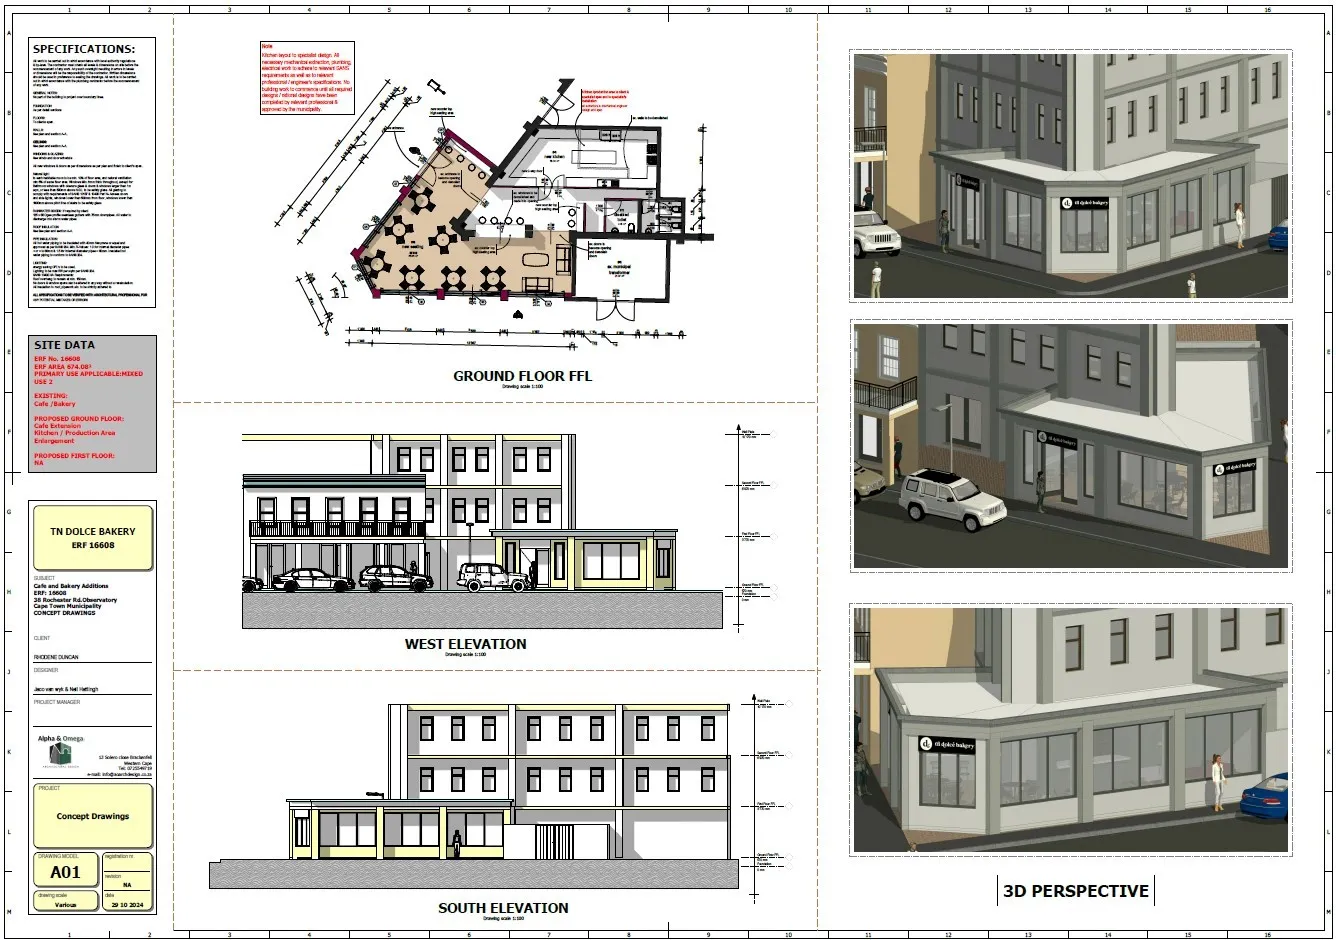
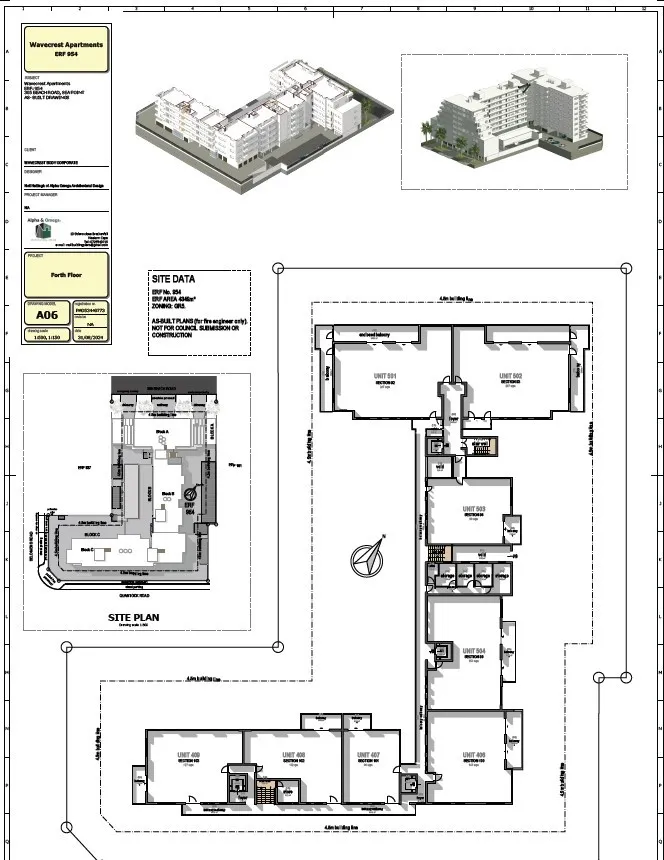
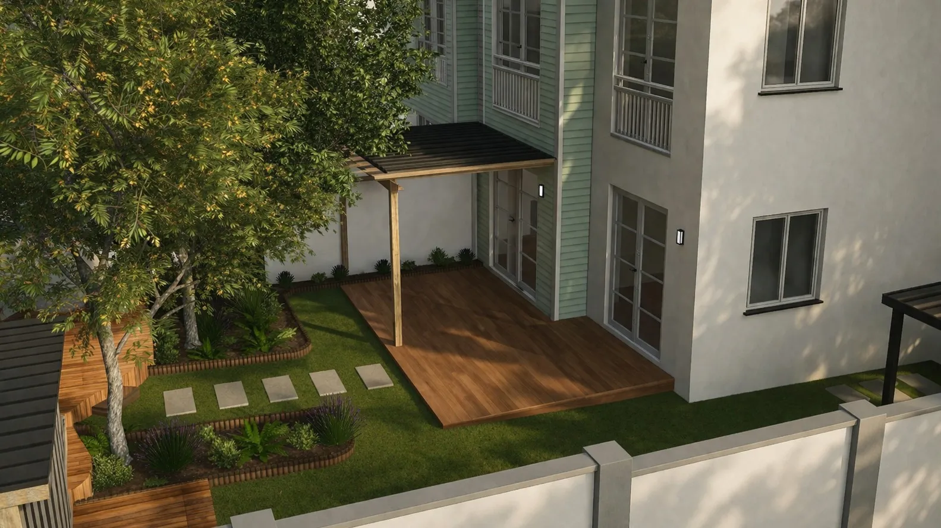
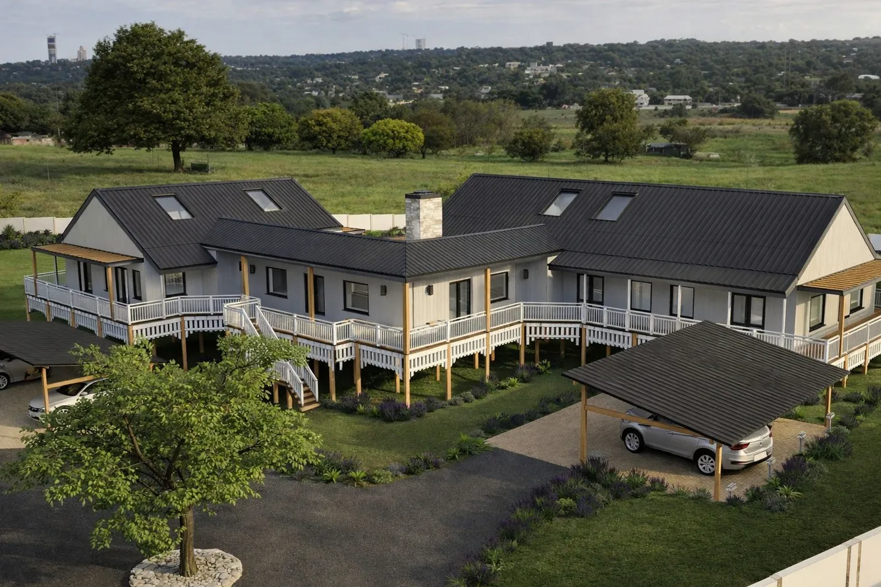
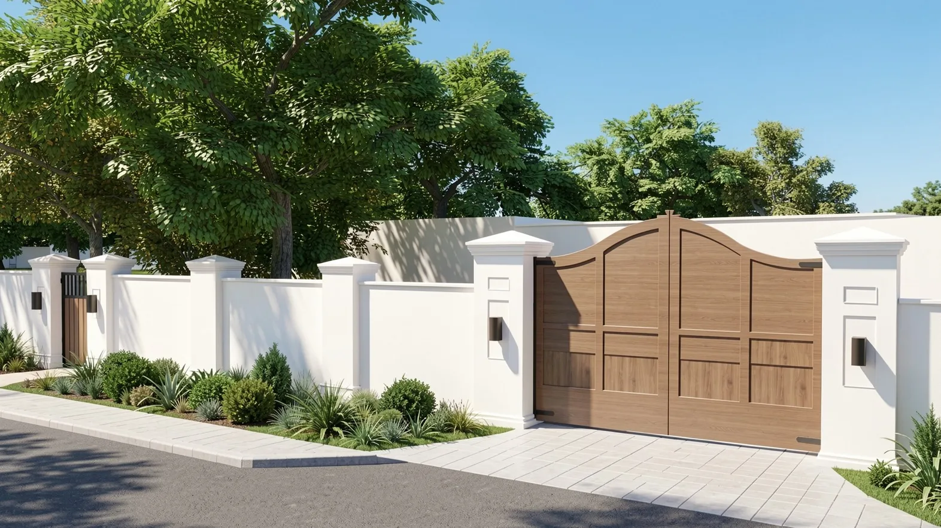
You should contact an architect as soon as you decide on a project. An architect will present you with additional options, will help you to finalize the details and place your project into the chosen environment.
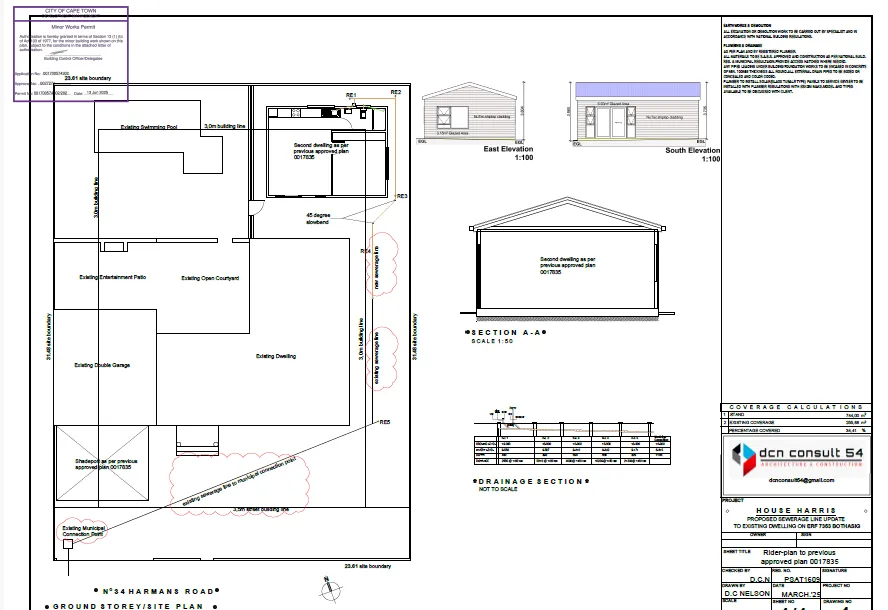
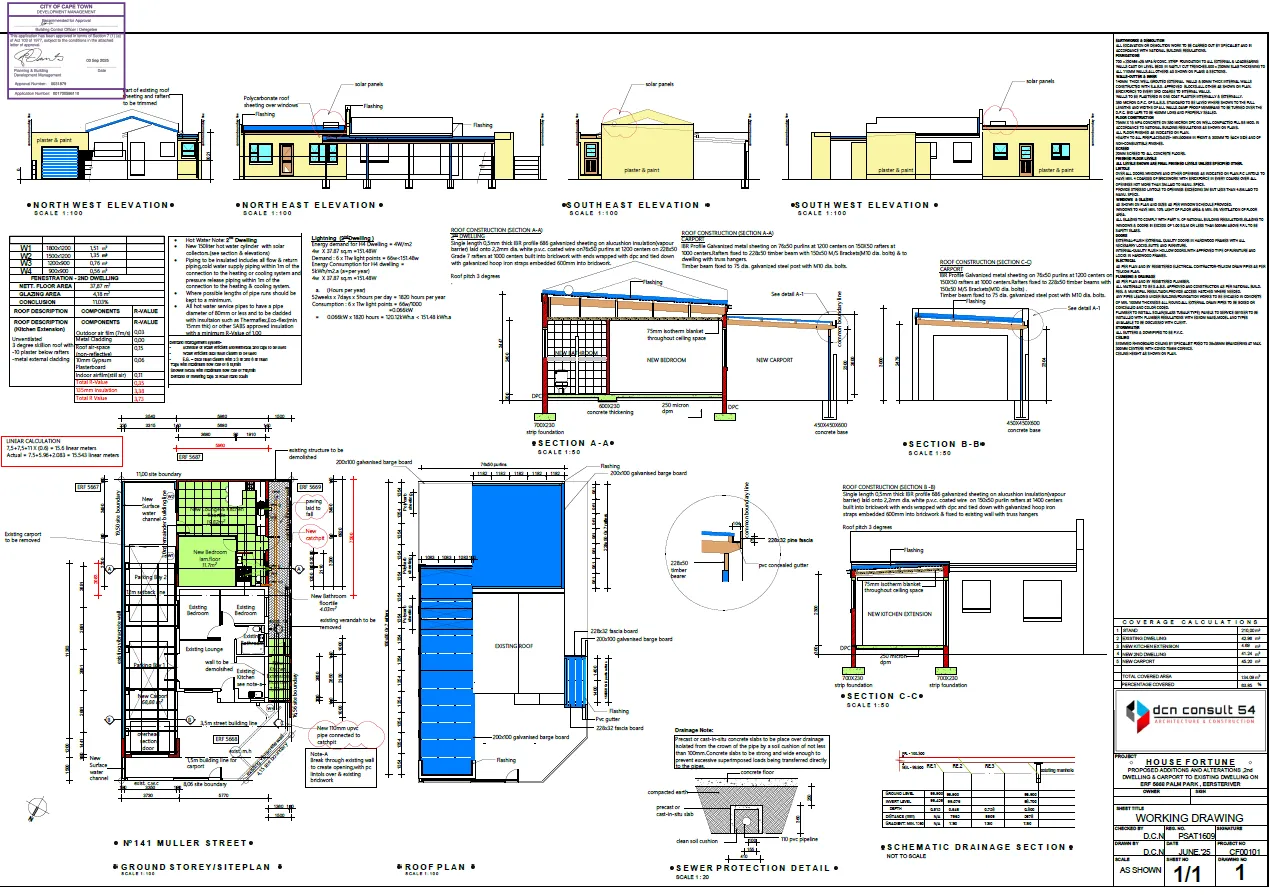
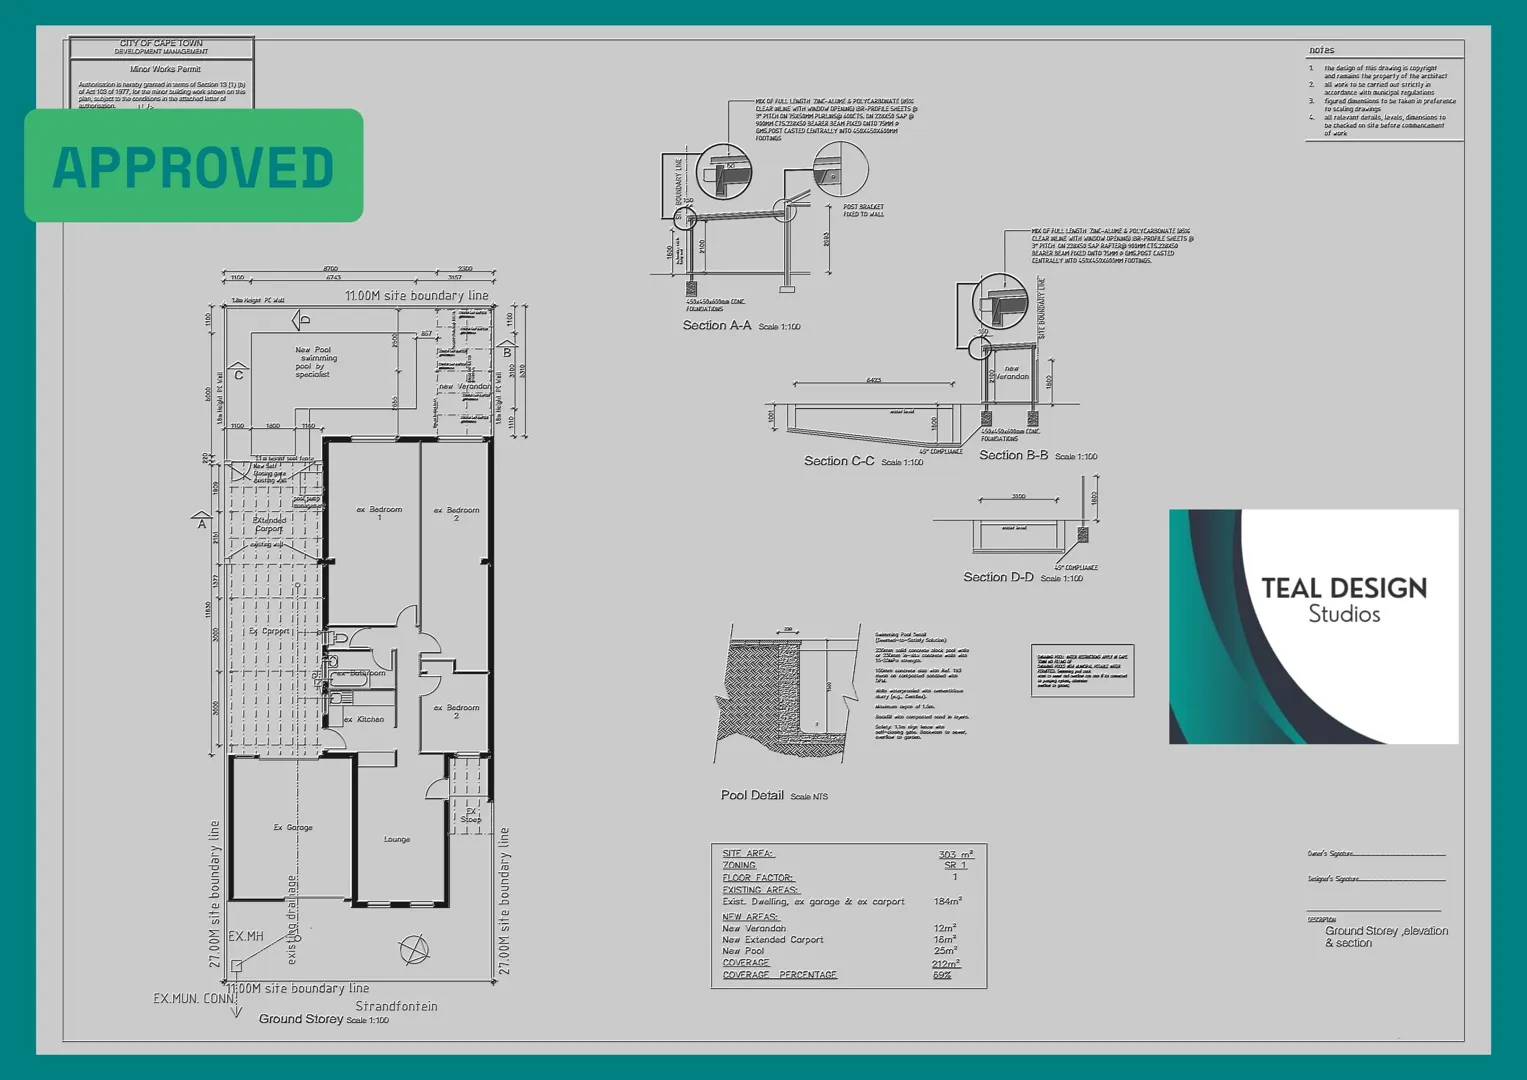
Before starting to build a house, you must have: a site plan, layout drawings, a fire installation drawing, drainage installation drawings, particulars of any existing building or structure that is going to be demolished (and you need to state how it will be demolished), and any other plans and particulars that your local authority requires.
An architect will either do plans only, or plans with project management. This means he will stay with you and help you throughout the building process.



I want to build a town in Senegal, I have inspired myself with the way century city cape Town is built. I need an architects who can design for me a century city plan like or even better but being inspired by it. Please advise the way forward. Thank you.
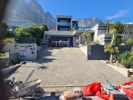
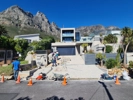
I am planning to purchase a piece of land ( - SqM) on the Baronetcy Estate (Plattekloof, Cape Town) to construct a Contemporary Family Home (+- - SqM) with 4 Bedrooms + 1 Guest Full Suite + 4 Garages. The home will be two or three floors (+- Elevator). Concept Brief: MODERN, STYLISH, CONTEMPORARY Home, (1) Open Plan, (2) High - end, market ready standards, (3) An Elegant and Majestic Entrance, (4) Unobstructed views of Cape Flats, Table Mountain, Cape Town CBD, and the Atlantic Ocean, (5) An Entertainer's Home (Gourmet Kitchen, Bar + Wine Cellar, Gym, and Movie Room), (6) A Rimless Flow Swimming Pool, (7) Big Terraces and Recesses in the upper floors where, somehow, the different floors overlap each other as different but sharing the structural element of one unit with unobstructed views and terrace, (8) Passers-by on (the entrance) road should see an elegant luxury home with an imposing entrance outside and inside, (9) The home is to be characterised by two colours and the effect of transparency created by the effect of glass elements, (10)The Internal spaces should retain a high degree of multi - angle visual communication, even as they remain separate and independent spaces, (9) A perfect balance of indoor and outdoor space sizes while maintaining large bedroom and bathroom spaces. The Large Master Bedroom with maximised panoramic views requires enough space and large closet(s) with multiple storage areas (the couple has a large wardrobe), (10) The Architectural Team will be requested for Interior Design Service and to provide Project Supervision (Quality, Standards, Cost Containment and Delivery). Situated at the top of Baronetcy Estate and backing onto Plattekloof nature reserve, the site offers incredible views of Table Mountain, Cape Town CBD, Atlantic Ocean, the Cape Flats as well as views towards the Atlantic Seaboard that perfectly capture the sunset. All aspects of the home need to be designed around capturing and framing the surrounding views. The brief calls for a modern and stylish family home to be designed with clean lines and a natural material palette allowing the building to blend fleuntly with its surroundings while maintaining a striking contemporary form. Please contact me through Email or Whatsapp, Thank you.
I would like an architect to design me a Japanese style house. I have an idea of what I want. But need someone to design what I have in mind
The Institute of Islamoic Shariah Studies, situated in Waaihoek Road Heideveld, is an NGO looking for an architect to draw plans for a mosque, classrooms and auditorium on a sqm vacant plot. Attached is the proposed floor plan. Please let me know if you can assist. Kind ergards,
Old house. Time to demolish. 5-key criteria: 1. Maximize space; 2. Maximize View; 3. No Departures (!) 4. Beach-Shack theme and 5. Personal-project so limiting budget-impact key. Council to approve plans swiftly. Project complete by y/e . Wish to work with an open minded architect that integrates well with a selected structural engineer to deliver our dream family home.
need an architect
Will need an architect to compile drawings of existing buildings for purposes of calculating kWh/m2 values for an Energy Performance Certificate. They will need to indicate sizes as well on drawings.
We are currently launching a project that aims to deliver WASH facilities to the homeless population of Cape Town. We will base our three facility designs (a trailer, a bus-type mobile, and a stationary facility) on LavaMae's designs - https://www.architectmagazine.com/project-gallery/lava-mae_o Scope of requirements: We are looking for technical designs for 3 options for a WASH Facility: Retrofitted Bus Trailer Static Building design Technical Drawings Min requirements for these facilities would be 2 toilets & 2 showers, we can expand from there as applicable and add in other elements, for example, we got quite a lot of feedback about the needs for Laundry/Dryer services (The homeless have nowhere safe to let their clothes dry when they hand wash them). *NB It important that all of the spaces are calm, safe and welcoming Tech specs for Showers from Lava Mae. we of course need to make sure that the design is applicable to SA context and situation Looking forward to receiving your quote. Kind regards, Carla
I need an Architect I am in Atlantis
I would like to have a garage extension done and need assistance from an architect to draw up some plans so that they can be submitted to council.