



How to save time and money with funeral catering
Get multiple quotes from leading funeral caterers from your area, choose from diverse menus, and find the best prices. Click to submit and compare.
Claim it for free and start getting requests from customers in your area.
Claim profile for free
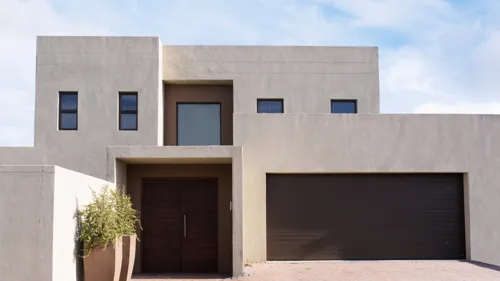
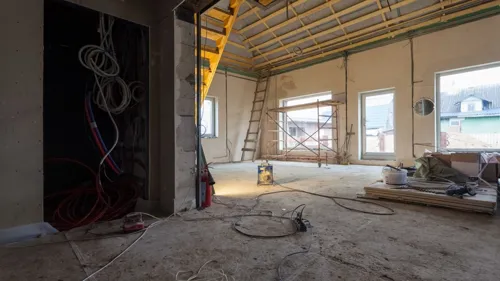

Hi I have recently bought a stand in Rayton. I am looking for an architect to assist me and draw my house plan. I want a 4 bedrooms two storey house. Communication via email or whatsapp Thanks
I would like a standard 3 bedroom house. I would like the main bedroom to have a shower en suite. I would like to have two bathrooms, a kitchen and a dining room area with a Porch.
Build a granny flat
New Work office above existing double garage + Toilet - Stair to rear downstairs. Extend Kitchen Sink area into existing ground floor Toilet with door exit to outside. Add new outside toilet with garden store - total 6sqm. New Office above to have Balcony. The existing house has Tiled roof but we would want to thatch Office roof. Extend Master Room to Building Line. House and Boundary walls are Face Klinker. Will want to finish top of wall with Plaster and paint x 2 bricks - 80m. House 5 x brick from truss = plaster and paint. New Office plaster and paint exterior. Difficult to match OLD Face Brick
an apartment to renovate for a couple. i have the plan need to change interior and dezgin please communication via whatsapp
Concrete flat roof. 3 beds.3.5 baths, 3garages, study, office and open space lounge dining area and kitchen. No municipal approval. Farm area.
Home Interior design for living areas and master bedroom (bathrooms included)
I want to transform my residential garden to an eatery with timber deck and a bit of botany to give it a café look.
I wish to see or feel my house bigger even though is is small. I want to add or redo my kitchen cabinets. I want to my bathroom to have a tub and shower separately in one small room. I want to have bigger wardrobe I need my space most of my clothes are out of wardrobe because it is mall and can accomodate my husband alone. I want my house to be beautiful and spacious as we see on tv and magazines but affordable to do those changes. I arrived here and I tell my self I will change thing little by little but till today I have not done a thing. I am afraid to do things without a proper plan and burger. If only I can have a plan plus budget will see how to go about it.
The land is sqm. The property will be: to 5 bedrooms(all insuite), Guest cottage, pyjama loungekitchen with scullery, dining area,2 living areas,basement garage( to allow 4 cars to park ) tools storage room for lawnmowers and those stuff and entertainment area ,patio. Guest loo.pics attached to give an idea about modern farm style house. Iron roofing. 2 levels. On quote please include services that will be offered till end of project. Estimated project time line 10 to 12 months to complete.