

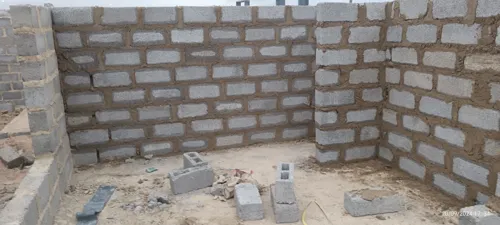
How to deal with a brick or cinder block wall construction?
Need to complete your unfinished brick or cinder block wall? Learn about costs, hiring a builder, and key steps. Request free quotes now!

Claim it for free and start getting requests from customers in your area.
Claim profile for free
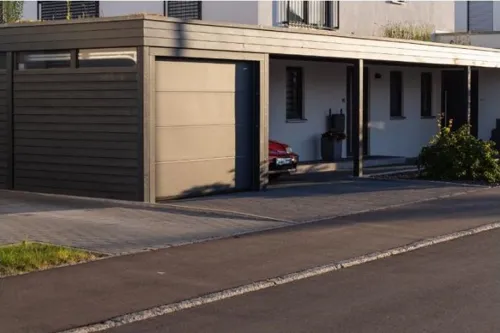
1. Install New Carport (30m2) & New Covered Patio (15m2) 2. Re-do complete bathroom with plumbing, install Bath, hand basin and Toilet, and fully Tile (3m2). 3. Enclose covered Patio with nutec and Install Double Sliding Door. Install Kitchen sink & Kitchen Cupboards& Tile (Melamine Cupboards & Tops) 4. Tile Lounge (16m2), Bedroom1 (7m2) & Bedroom 2 (7m2) Note: Tiles to be used thoughout - CTM Tiles Idaho Grey Matt Ceramic Floor Tile - x mm (R .90 /m2
I am purchasing a 52 year old home, and renovating the interior - kitchen and bathroom remodels and breaking down some interior walls. We are also curious about some small exterior build projects as well. All details are specified in the attachment - with explanations, illustrations on the floor plans and/or real-life pictures, as well as inspo pictures/generated mock-ups to describe the renovations.
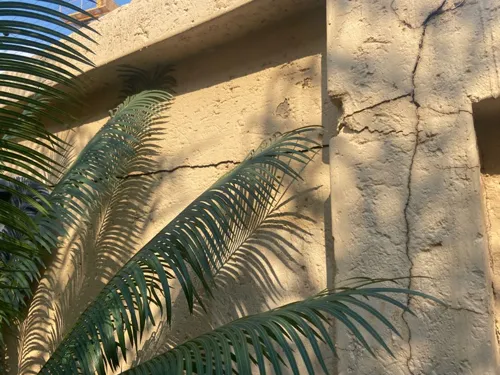
Firstly this is not a major reno project. Entrance - Outside Front door. Remove existing tiles and install new. Reception Room - Remove builtin TV and display unit and replace with new and restore fireplace as a feature. Bathrooms x 3 - remove circa 2m2 of tiles, modify plumbing to incorporate a toilet hose and retile Shower x 2 Remove circa 2m2 of tiles, modify plumbing to incorporate a low level mixer tap and retile Bedrooms x 4 remove and replace carpets Kitchen - Modify stove cabinet to incorporate a 6 plate gas stove and replace kitchen door braai area - Install 2 x stackup aluminium doors General painting where required External - Repair cracks and paint clean roof and paint.
I want to build a 6 bedroom house 2 bathrooms one having a shower, toilet and basin and the other with a bathtub, shower and basin One of the 6 bedrooms must be a main bedroom. The kitchen, lounge and sitting are must all be open plan There must be another area in the kitchen where I will be able to do laundry and place the washing machine and tumble drier and ironing boards etc
Area Approx. size Main bedroom 3.6 × 3.6 m Bedroom 2 3.0 × 3.2 m Bedroom 3 3.0 × 3.2 m Bedroom 4 3.0 × 3.0 m Lounge 4.0 × 4.0 m Dining 3.0 × 3.0 m Kitchen 3.0 × 3.5 m Bathroom 1 2.4 × 2.2 m Bathroom 2 2.4 × 2.2 m Double garage ~5.8 × 6.0 m These are the new dimensions. The old house is not in a good shape, zinc roof is leaking and damaged. There is no bathroom, only 1 kitchen, 1 lounge and 3 bedrooms.
We need to build our house in Seymour in an estate called Katberg. We would like to build a 4 bedroom house. Each bedroom with its own ensuite. We'd also like an open plan kitchen. The house should have a renewable energy capability and recyclable water components as well. The house should be a single story and should allow for ample natural light.
Minimum size, one bedroom with a kitchen, one bathroom, one lounge, one garage. Brick wall height 3,5 m. Strip footings with dimensions: mm wide and mm deep concrete. Only one floor allowed on the ground. Concrete floor thickness mm. All walls are brick plastered and painted (inside and outside). Erf size is m2 with a brick wall as a fence to be erected, with the same strip foundation size as the house walls. Wall height is 2 m. Roof cover will be tiles and the roof is not flat.
. Site Clearance & Earthworks Complete site clearance, grading, leveling, preparation, and 10-ton layer compaction of the approximately 2, m² site boundary adjacent to the Puma garage. 2. Structural Foundation Slab Engineering, supply, reinforcement, formwork, and construction of a mm thick reinforced 30 MPa concrete foundation slab, incorporating: -micron USB Green damp-proof membrane; Ref welded steel mesh reinforcement; Complete concrete placement, compaction, finishing and curing; Boxing out and coordination of pre-routed sub-slab channels for the 10 luxury bathroom drainage networks. 3. Clear-Span Steel Portal Framework Complete engineering, fabrication, delivery, crane erection, assembly, connection, and finishing of the S industrial-grade steel portal-frame structure. The structural system must provide a completely clear-span internal training area of approximately 1, m², with 0% internal centre columns or brick pillars, allowing an unobstructed gym floor. 4. Building Enclosure, Insulation & Ventilation The building shell must include: 0.5mm IBR steel roof sheeting; mm Factory-Lite thermal insulation blankets; mm solid concrete block perimeter infill walls; High-level motorized louvre ventilation windows installed beneath the eaves; All required flashings, closures, trims, fixings, waterproofing and associated installation. 5. Storefront Facade & Fire Escapes Supply and installation of a premium vertical laminated-glass storefront entrance tower/facade positioned at the front corner of the building. The quotation must also include all legally required industrial steel emergency/fire-escape doors fitted with compliant push-bar panic hardware, including frames, hardware, installation and finishing. 6. Civil Parking Yard & Paving Complete preparation and construction of the front parking courtyard, including: Ground preparation and compaction; G5 crushed-aggregate sub-base; Leveling and bedding preparation; Supply and installation of 80mm heavy-duty industrial interlocking concrete paving blocks; Edge restraints and associated civil works; Completion of the approximately 45-car parking area. 7. Security Perimeter & Utilities Zone Supply and construction of a 2.1-metre-high solid boundary brick wall around the rear utilities zone, including: Foundations and brickwork; Coping and finishing; Multi-strand electric fencing system; Complete electrical/security components; Supply and installation of a 6-metre industrial sliding gate, including tracks, hardware and associated installation.
I want to request a quote for an interior wall repair at my property in Durban North. An old interior doorway (single) was previously filled in and plastered, but it was done poorly. The outline is now showing through the paint as noticeable physical bumps and ridges. It has been suggested to me that I am looking for someone who can complete the following steps: Grind/Sand Down: Mechanically sand down the existing painted ridges and high spots back to a flat surface. Reinforce: Apply fibreglass mesh (scrim tape) over the joints to prevent future movement and cracking. Skim & Feather: Apply a high-quality skimming compound (e.g., Rhinolite), feathering it out widely (at least 30cm on either side) to blend the patch seamlessly into the existing wall. Finish: Fine-sand the area smooth, ready to apply a good-quality plaster primer so it is ready for paint. Could you please provide a rough cost estimate which could be fine-tuned once I have accepted the quote and you have inspected the "crime scene"
Modern contemporary look Single story Open plan 4 garages 4 bedrooms with bathrooms Guest powder room Kitchen with island Laundry/ scullery Dining room Lounge / Tv room with fire place Office/ Wine cellar Braai room enclosed with gas braai Patio with outside braai Aluminium windows Tiled floors