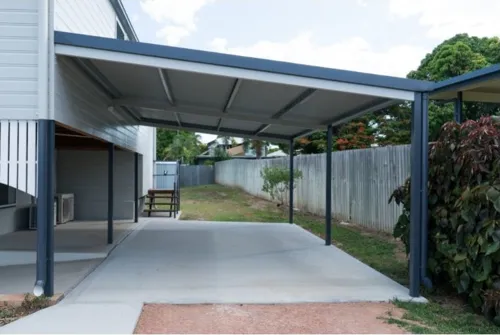
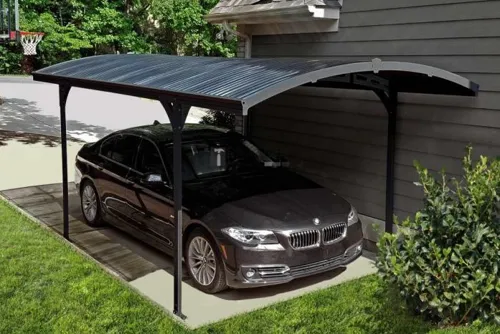
Free standing car port to house a pick-up truck. The ground gets very wet in winter, so steel legs would be better, but the structure can be wood. If you could please send me a second quote for a double car port, that would be great. For comparison. If the difference aren’t that big, I might go all the way. Thanks.
Hi This is actually not for a car. We need a covered space for the staff to sit for tea and lunch at a nursery school. We are looking for the most cost effective option. It would be on level ground (no paving or anything) and can be alongside the building (flat roof) or the precast garden wall. Size is cost dependent. Big enough for a 6 seater patio table. What would you suggest
Hi there, We have bought a property in 3 Rivers (Vereeniging),which can be registered in 3-4 weeks. The property has a single garage and the body corporate allows erecting of a carport inline with their regulations. So we want a professional carport erector,that can give us a quote and drawings for us to submit to body corporate for approval.
It would be a triple tandem, with aluminium roofing, mounted to the walls with 3 lights installed. It would replace the existing carport roofing and close off the bottom end with another garage door (the installation could be done by the garage door supplier if this isn’t a service provided by you) . The carport is currently accessed through a single curb-side garage door.
1. Replace existing carport and extending both width and length: Current: 6m long, 3m width and 2.5 m height - no sloping. Required:10.5m long, 4 m width and slope on width from 3.0m to 2.5m height. 2. Porch overlapping carport (a) 2.3m (b) 3.3m width x 3.8m and height slope from 3.6m to 3.1m 3. Porch Front: 3m x 2.5m and height slope from 2.8m to 2.5m. 4. Porch Rear: 5m x 3.5m and slope from 2.8m to 2.4m Please quote on option for IBR and corrugated for carport and Opal 50% for Porches. Please indicate quote as per
Looking to build a 6m×6m carport. Preferably rust resistant material. The cheapest entry level material will be appreciated. I'm a pensioner so I do have time on my hands and a join together diy carport would be right up my alley . ( I've build many a carport in my heyday, so I do have the knowledge, tools and experience.
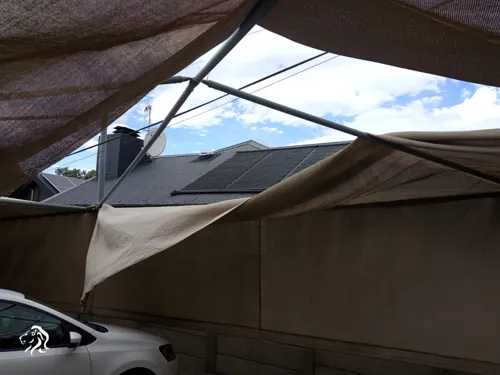
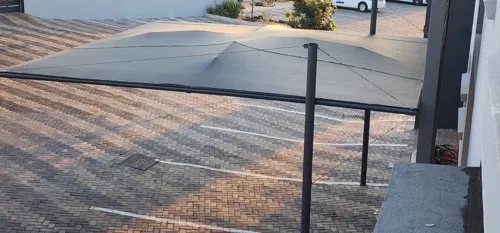
I have two cars parked (next to each other) under a shadecloth, which, as it turns out, was a complete waste of time. I would like to have the roof of the carport in line with, as far as possible, the top block of the vibracrete wall so as to ensure as little sun as possible gets in. The issue I have is the carport gets the south easter from the south east and gets the northwest as well. My concern would be the wind blowing the roof off if it got blocked into a wind tunnel of sorts.