




How to successfully handle metal roof leak?
Discover simple fixes and expert tips for metal roof leak repair at seams. Quickly address the root causes, avoid costly damage, and learn when to hire a pro.
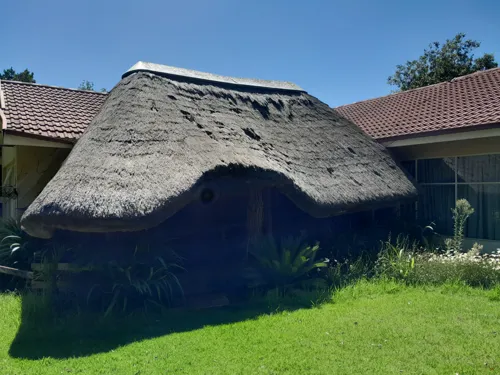

require new metal roof for m2 townhouse in Brooklyn Cape Town. Main house has slightly sloped roof and needs corrugated metal plus insulation. Front Car port and enclosed backyard needs IBS or something like that... I don't know the name but its like square shaped (part metal part see though plastic). I hope this makes sense.
Modern open plan kitchen Dinning Sitting Bedroom 1: insuit Master Room1 with building in dressing closet, Bathroom with shower and bath Bedroom2 : insuit small master room with only shower Bedroom3: insuit for special need disable person with wheelchair with build in dressing closet and bathroom Bedroom 4: Guest Room Bedroom 5: kids Double Garage doors Spare Room
Construction of External Stairway and Evacuation Pathway... Dear Sir/Madam, I hope you are well. We are seeking a suitably qualified contractor to assess and provide a quotation for the construction of an external stairway /pathway at our office premises. The purpose of this project is to improve emergency evacuation access and provide a safer, more efficient escape route during evacuation drills and emergency situations. We would appreciate it if your team could: Conduct a site assessment, if required; Advise on suitable design and construction options; Provide a quotation and estimated project timeline; and Confirm any compliance or safety considerations relevant to the proposed structure. Please let us know your availability for a site visit and any information you may require to prepare the quotation.
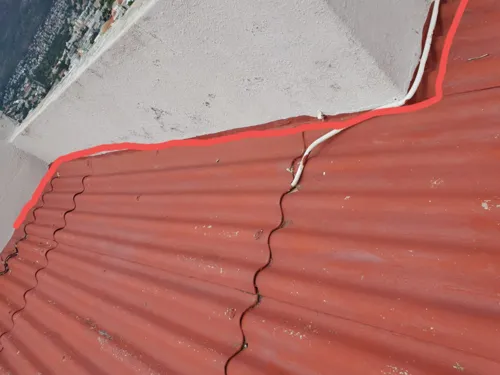
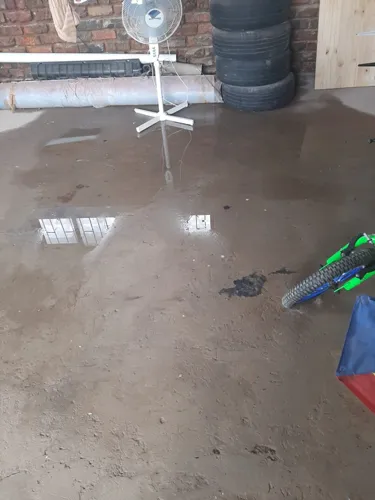
The roof's Eastern side boundary that is attached to the main house's west side is causing water to collect and then seep through the wall into the house. The house is a double storey and the garage single. Majority of the rainstorms comes from Northwest, and thus this area is compromised. Waterproofing is thus required on this edge between the garage roof and house's western wall.
Remove old Tiles Install new Tiles (Already bought and on site) Remove bathroom tiles and install new Bathroom tiles Remove kitchen Cabinet and install new Cabinet with new square basin on top and taps Taps already bought and on site Paint Kitchen Cupboards n New Grey modern Colour Paint Walls Paint Ceilings All Paint already bough Remove all Rubble Install New Wall sockets and electrical switches already provided (Wall light covers) Plug Covers already provided Install New Taps Provided already bough and on site Remove old Curtain Rails and Polifilla all cracks All Paint ready provided Install New Lights where needed - already proivided Remove bath in Guest Bathroom Remove shower wall in Guest Bathroom Build Small lip for Walk in Shower Remove Bath in Main Bedroom And Covert to Walk in Shower Shower Class to be installed later on Tile Entrance Tile Outside Patio Area and remove old tiles
Good day. I would like to remodel main my front entrance: moving the front door + gate a few steps away from current location (walls and roof are existing) & cut a new doorway from the garage, onto a new staircase that will also lead straight to the front door ad into the house. This will require some construction to complete the garage-to-house passageway.
I would like to know how much a 3 bedroom pitched roof brick house would be 10 x12 NHBRC registered ensuite in main bedroom with build in cupboards in rooms and kitchen with separate bathroom and veranda and double door garage open plan kitchen and lounge build in fire place with gas geyser installed. Cape Town malmesbury currently but want it build in moorreesburg cape town
RFQ for the following: Delivery to Eskom substation Newcastle. Concrete 5.21m³ 20Mpa concrete to Headwall 4.50m³ 25Mpa to Concrete Drift Smooth formwork to: 28m² Headwall 3m² Concrete Drift REINFORCEMENT Mesh Reinforcement Type ref weld mesh reinforcement 14m² Type ref weld mesh reinforcement 30m² EXTERNAL WORK - mm Boulder stone to dissipators 15m³ Stone pitching to suit to shape side drain 8,5m³ Construct stone pitching to conform to the shape and gradient of the side drain. 6.50m³ Manhole Construct manholes, complete with benching, step irons, cover slab and all associated works as per detailed drawing. Qty 3 V-Drain Construction of grassed V-drain in accordance with the referenced drawings and specifications. m. Concrete Pipe Supply and installation of mm Dia concrete pipe, complete with all fittings, bedding, jointing, and associated works 7.5m
Main bathroom renovation. Project scope: Remove shower and shower wall (walls = 2.8m2), remove bathtub, washbasin and toilet and all tiles (current wall tiles halfway up the wall = 1.4meters height (16m2)). Re-route washbasin piping to another adjacent wall, (approx, 3 meters of re-routing to accommodate a new position for a wash basin) Re-install triangular shaped bathtub, re-install washbasin and toilet, and re-install shower glass enclosure. Tile the walls and floor (floor = 8,64m2 and walls=16m2. Install new ceiling cornices (11.8 running meters). Remove all rubble from site.
1.Extension of existing lounge by 40 square metres and removal of dining room wall to create an open plan dining and lounge. 2. Extension of bedroom to create a walk -inn wardrobe approximately 6 square metres. 3.ceilings renovations in bathrooms and lounge. 4.I have the plans for the current structure just need to add additions and get it approved.