




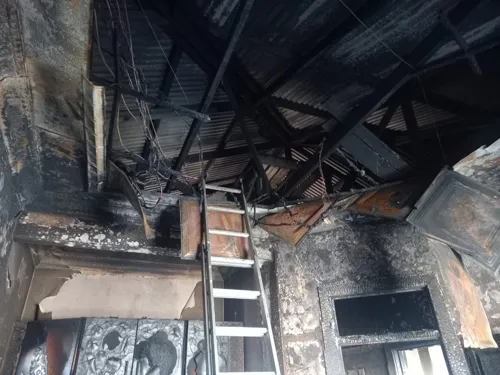
How do I repair a fire-damaged kitchen successfully?
Learn how to tackle fire-damaged kitchen repairs in South Africa. Discover pro tips, cost factors, and how to hire the right professional for peace of mind.
Claim it for free and start getting requests from customers in your area.
Claim profile for freeAbout: Aldabra Developments is a construction company based in Margate, Port Shepstone. We offer a wide range of services, including new builds, extensions and additions, renovations and remodels, boundary walls, pools, etc. We pride ourselves on our quality workmanship and competitive prices.
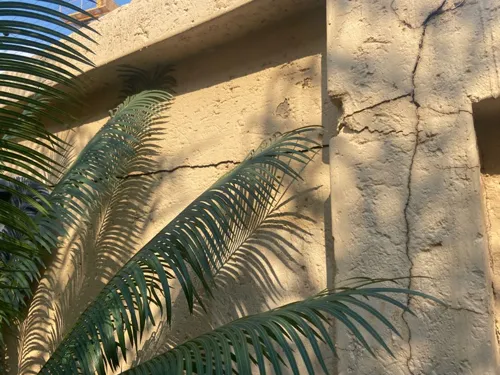


En Suite bathroom: Complete removal. New toilet, vanity with drop-in basin and walk-in shower. Toilet and basin will need to change position. Ceiling to be replaced due to mold. Main bedroom - fix damp on wall from shower. Replace cupboards. Smooth walls and paint. 2 x bedrooms - Replace cupboards. Smooth walls and paint. Smaller bathroom: complete removal. New toilet, shower bath and vanity with drop-in basin. New cornices only. Passage: Tiling and new cornices. Smooth walls and paint. Lounge: New ceiling. Smooth walls and paint. Tiling. Kitchen: Complete removal. New cupboards. No major layout change. Tiling. PG Bison Mellawood for cupboards and ProQuartz counter top
I have a house, I need a slab and to extend the kitchen bathroom and 1 bedroom and lounge. I have an idea of what I want. On the drawing I need to extend the blue mark, the measurements are not accurate,. The deck will be 14m x 12m exceeding the house, for 1 car to pass under and the other 2 cars to park
PROJECT BRIEFING: RESIDENTIAL EXTENSION Property: Residential Unit, Equestria 🏠 Overview We are the owners of a residential unit in Equestria and wish to proceed with a phased extension to better accommodate our growing family. We invite the developer to quote on the following scope of work. --- 📐 Scope of Work Ground Floor: Living Room Extension (Phase 1) Item Description Extension Push the living room wall 1.0 metre forward into the covered patio area. Width Full width of the living room (±3.55 metres). Gain Approximately 3.55 m² of additional internal living space. Roof Flat concrete slab integrated under the existing patio roof tiles. Flooring Extend existing floor finish to match. Sliding Door Existing aluminium sliding door to be reversed (opens right-hand side) and reinstalled at the new front wall. Structural Engineer to confirm load-bearing requirements and connection details to existing slab. --- Ground Floor: Guest Room / Study (Retained & Refined) Item Description Guest Room / Study The ground floor bedroom (currently used as a home office and guest suite) is to be retained but may require minor improvements. Purpose This room serves as a home office (daily use) and guest suite (periodic use) – it has a private bathroom, making it ideal for elderly visitors and work-from-home needs. Scope Minor alterations if required, e.g.: • Built-in cupboards or shelving • Lighting upgrades • Door adjustments (if needed) • Painting / finishing No major structural work This room is not being extended – only finished and adjusted as needed. Private Bathroom Retained – no changes unless requested. --- First Floor: Pyjama Lounge + Two New Bedrooms (Phase 2) Item Description Pyjama Lounge Convert Bedroom 2 (above living room area) into an open-plan pyjama lounge. Remove internal walls (engineer to confirm if load-bearing). New Corridor Build a 1.2 metre wide corridor from the pyjama lounge to access the two new bedrooms. New Bedroom A Built over the left bay of the double garage. Approx. 3.5m x 3.5m. One new window (charcoal aluminium, matching estate). New built-in cupboards. Standard electrical point and light. New Bedroom B Built over the right bay of the double garage. Approx. 3.5m x 3.5m. One new window (charcoal aluminium, matching estate). New built-in cupboards. Standard electrical point and light. Garage Roof Slab Cast a reinforced concrete slab over the entire double garage footprint. Clear-span support (no columns inside garage) – engineer to design steel or concrete ring beam. Roof Above Bedrooms High-pitched A-frame truss roof with concrete tiles matching the estate. Lower tier roof over the front garage gap. Waterproofing Torch‑on membrane over flat slab with appropriate flashing. Bedroom 3 Untouched – remains a bedroom. --- ⚠️ Important Notes Item Detail No new bathrooms This project includes zero new plumbing. The new bedrooms will share existing bathroom facilities. No staircase Access to the new upstairs rooms is via the existing staircase and the new corridor through the pyjama lounge. Bedroom 3 untouched As per our revised plan, Bedroom 3 remains a bedroom – no changes. Guest room retained The ground floor guest room/study is retained – only minor finishes/updates if required. Electrical Reuse existing circuits where possible. No new DB board upgrades unless required by engineer. Windows Must match existing charcoal aluminium profile and sizing used throughout the estate. --- 📋 Contractor Obligations Item Requirement Structural Engineer To be appointed by the developer to design all structural elements (slab, ring beam, roof trusses, connections). Municipal Approval Developer to submit all plans and obtain municipal building plan approval on our behalf. NHBRC Developer to ensure all work is NHBRC-enrolled and provide a certificate of completion. Warranty All work to be covered by the developer's existing warranty (structural and workmanship) for a minimum of 5 years. Compliance Certificates All necessary certificates (Electrical, Gas, Roof, etc.) to be provided on completion. Construction Timeline To be provided in writing before commencement. --- 💰 Cost Estimate (To Be Completed by Contractor) Item Estimated Cost (incl. VAT) Ground Floor Living Extension R ___________ Guest Room / Study Finishing (if required) R ___________ Pyjama Lounge Conversion R ___________ New Corridor R ___________ Garage Roof Slab (Clear-span) R ___________ Two New Bedrooms (Structure + Finishes) R ___________ Windows & Doors R ___________ Roof Trusses & Tiling R ___________ Waterproofing R ___________ Electrical R ___________ Professional Fees (Engineer + Plans) R ___________ Municipal Approval R ___________ Contingency (15%) R ___________ TOTAL R ___________ 1. This project briefing. 2. Copy of the approved floor plan. 3. Annotated sketch showing the proposed extension (if available). 4. Any previous correspondence regarding the layout (optional, for context). 🗓️ Request We kindly request: 1. A formal, fixed-price quote based on the above scope. 2. A proposed timeline for construction (start and completion dates). 3. A list of required approvals (municipal, NHBRC, HOA) and confirmation that the developer will handle these.
We have bought a house on Tableview Beachfront . It has double garage , however our 2 vehicles cannot fit , so i wanted to look at the option of building a third garage . Space is limited . Has to fit the look of where we will be living . Single garage size : approx 3,5m x 6m Can you give me an idea of cost . Thanks a mill
We want to add an en-suit and deessing room to a current bedroom and that is flowing into an open plan living/kitchen area so it can function as a separate flatlet for the elderly parents. The addition is around 44sqm. The plans have not been submitted yet as we would.like to get an estimate of the cost first.
Interior Construction & Repairs • Main bedroom with bathroom: Build an attached bathroom in the main bedroom with (shower, toilet, basin), including plumbing, tiling, painting, wooden sliding door, partition wall, and ventilator. • Kitchen cupboards: Replace or repair broken cupboards in the kitchen. • Wooden skirting: Reattach any loose skirting boards in the lounge and bedrooms • Wooden flooring: Repair only the sections of flooring that are lifting. • Leakage repairs: Stop leaks in walls throughout the flat and remove the damp. Painting & Finishing • Wall touch-up: Apply white paint to cover leakage marks and damp spots across all rooms and ceilings and painting other places of the wall where there are dark patches to level the wall painting to look uniform. • Doors and windows painting: Fresh coat of paint on all doors and windows and on their frames. • Locks installation: Install new locks with keys for all doors and windows, including bathrooms and bedrooms. • Window pelmets: Install pelmets on every window in the flat. Backyard & Exterior • Backyard tiling: Lay tiles near the lounge window to cover mud soil. • Wall height increase: Raise the small wall to prevent water overflow onto wooden flooring at back yard entrance/exit. • Backyard cleaning: Remove trunks, rubbish, and debris to make the backyard neat.
The proposed alterations and additions to the existing residence comprise approximately 50- m² of new and reconfigured floor area (still finalising drawings). The proposal includes the construction of an approximately 50-70 m² first-floor extension over the existing eastern wing (above TV room) of the house. This extension will accommodate two new en-suite bedroomswith the bathroom services aligned to the existing ground-floor wet areas to provide an efficient and coordinated service core. In addition, approximately 50 m² of alterations are proposed within the existing first floor. These alterations involve combining the two existing secondary bedrooms into a single, generously proportioned bedroom complete with a walk-in closet and an en-suite bathroom. At this stage we are looking for contractors to assist with approxmating building quotes as we finalise the drawings
* House features ○ 5 bedrooms ○ Cinema room ○ Study ○ Entertainment room ○ PJ Lounge ○ Kitchen + Scullery ○ 2 Guess Bathrooms ○ Double garage ○ Swimming pool • Floor area Ground floor square meter First floor square meter Main bedroom (6 x 5) Bedroom 2 to 4 (4 x 4) Bedroom 5 (4 x3) Office Room (5x5) Study (3.5 x 3.5) Living room (5.5 x 5) Dining ( 5 x 4) Kitchin (5 x 4) PJ Lounge (5 x 4) mordern classic design double story
Kitchen - Install new cupboards, Retile, Paint. 2 x Bathroom - Retile, Paint, Install new Shower, Bath, Basin and fixtures, will require demolition of current Bath and Shower. Bedrooms - Retile, Paint. Patio - Demolish wall to create an open space between sunroom and patio, to install built in braai. Retile house throughout, roughly m2 (including bathroom, kitchen and bedroom renovation).
Vandalised building requiring to be cleaned up / White Boxed. Ceilings ( suspended ) to be repaired. All electrical to be re-installed , i.e. wiring, plugs , light switches, light fittings, DB board etc. All plumbing , pipes, taps etc to be re-installed. Door locks etc exterior site clean-up.